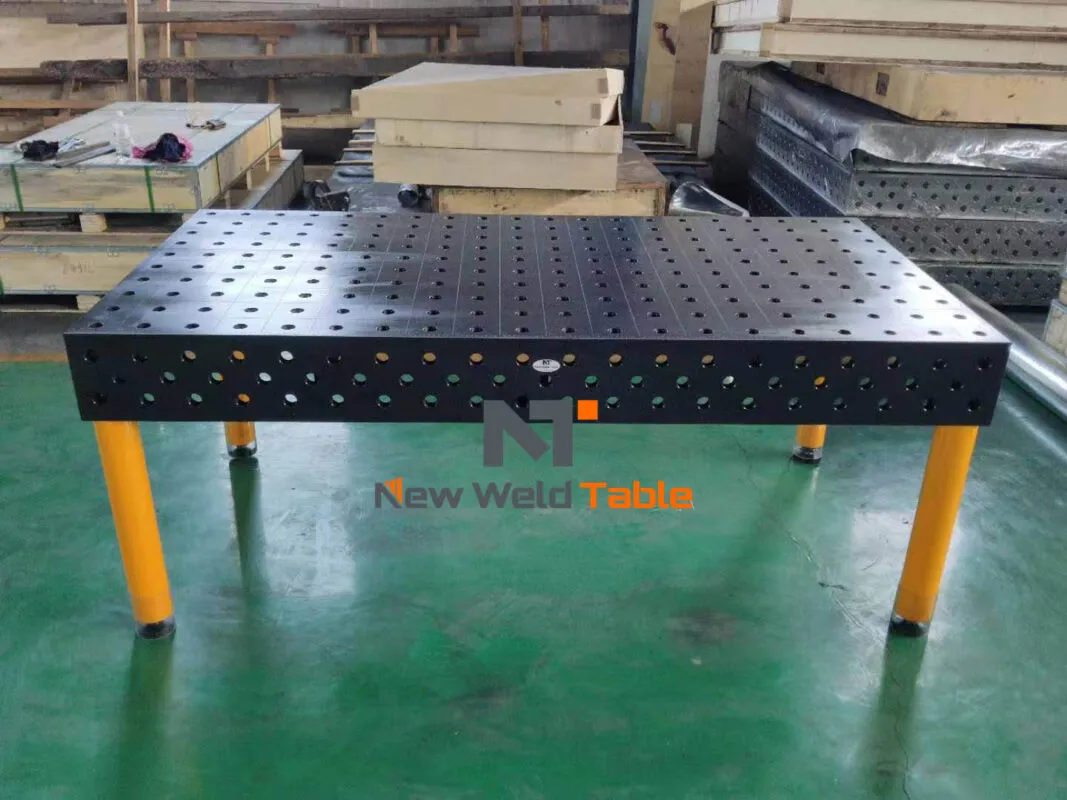
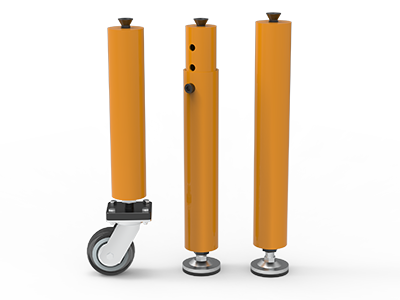
 Round Table Legs
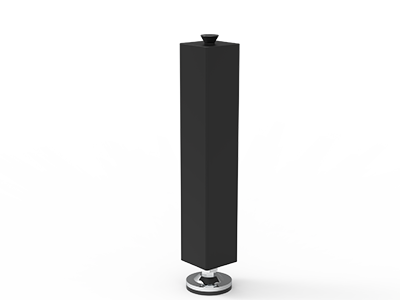 Square Table Legs
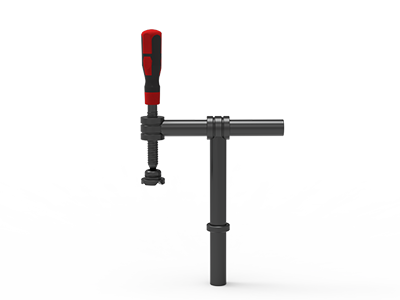 Clamp 180°
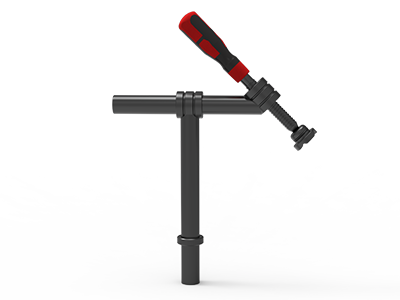 Clamps 45°
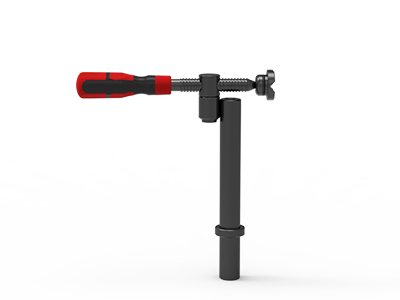 clamp 90°
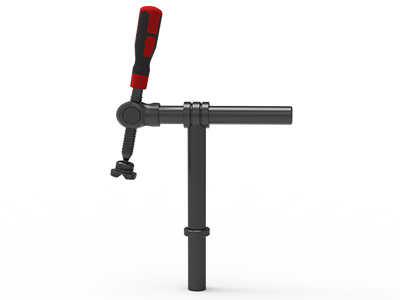 DRINK
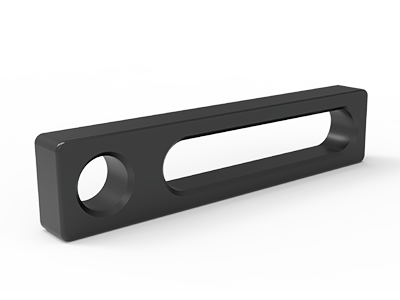 Stop
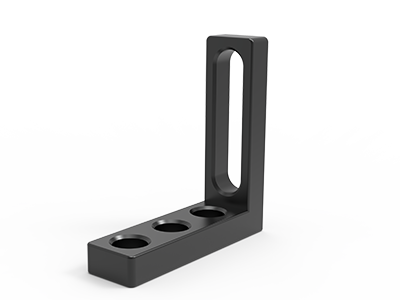 Angle Stop
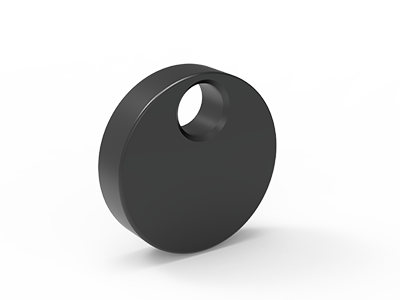 Eccentric Stop Ø 60
 Angle Alignment Template
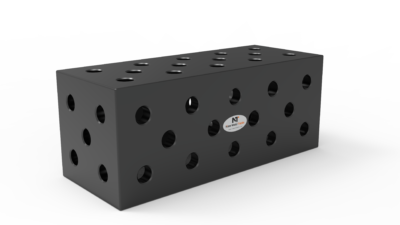 Square u-shape
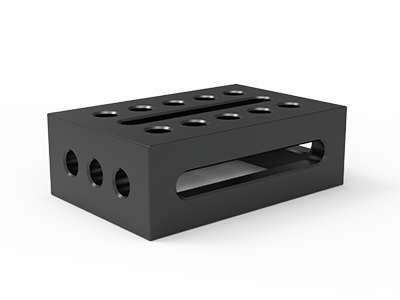 Support and clamping frame
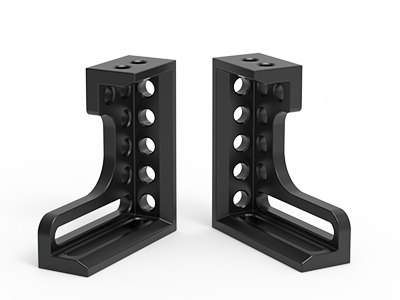 Angle support
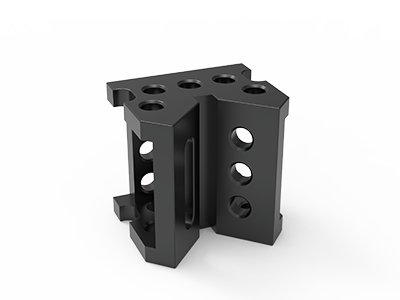 Corner Connection
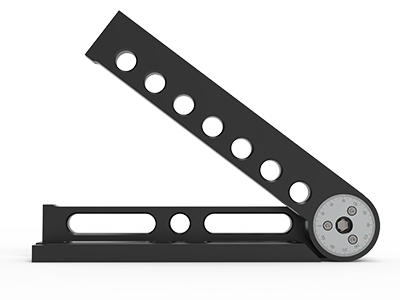 Universal angle clamping
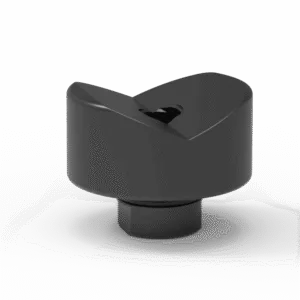 Prism with screwed-in collar
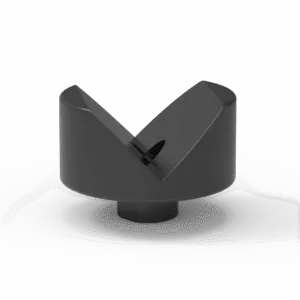 Prism with screwed-in collar
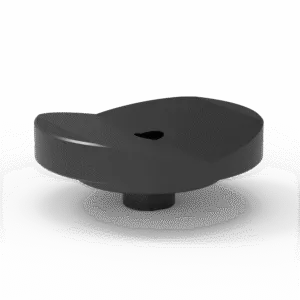 Prism with screwed-in collar
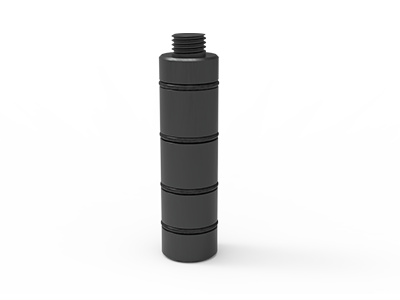 Prism Extension
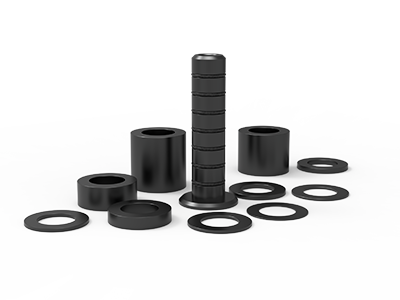 Set of Supports 11-piece set
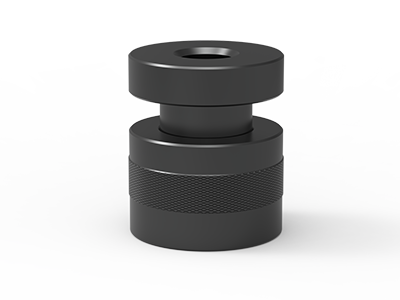 Screw Support Ø 80
 Shipping Bracket
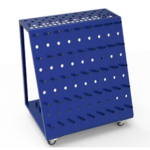 Tool Cart
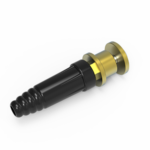 Ground Connection
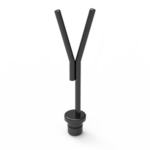 Welding torch holder
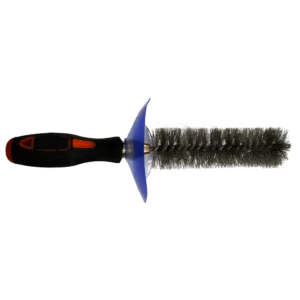 Brush with protecting cover
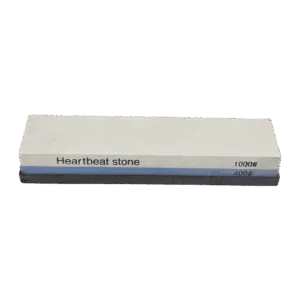 Oilstone
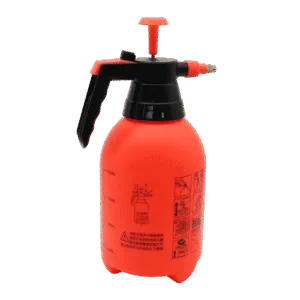 Pump Spray Bottle
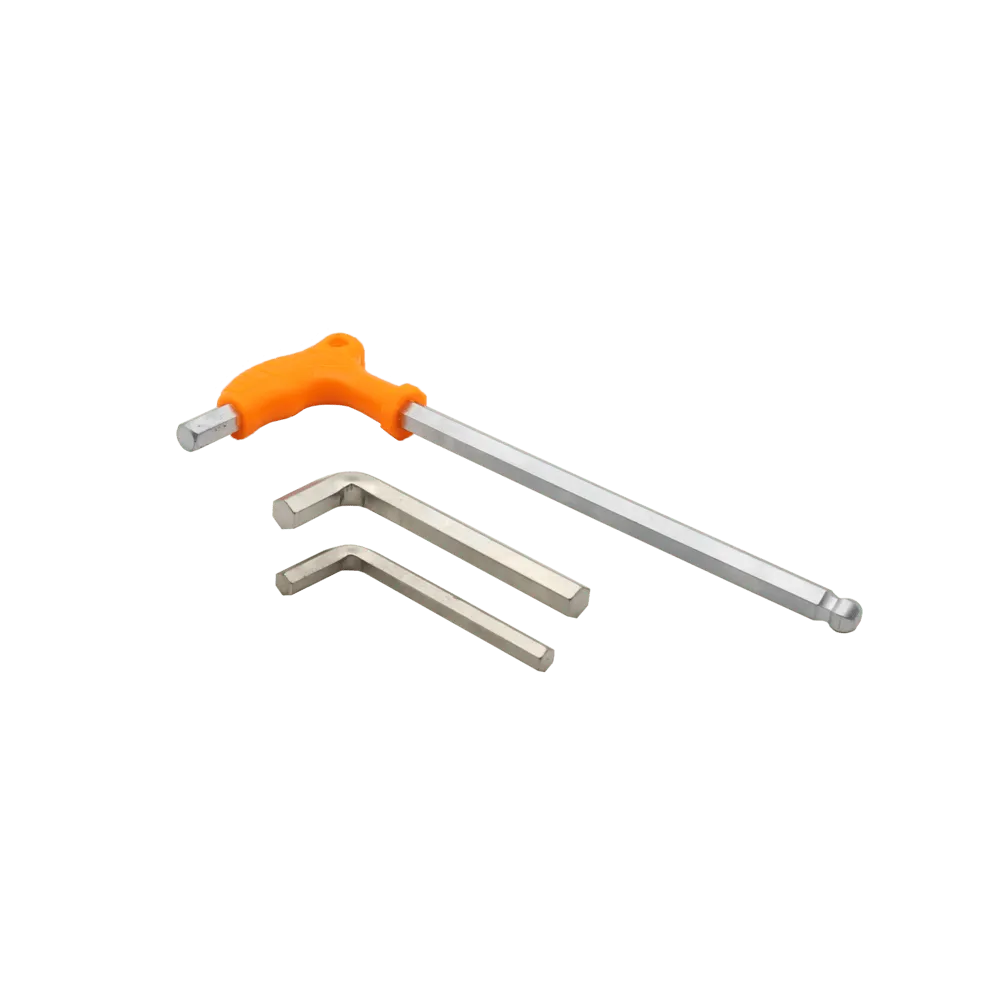 Allen Wrench
Maximizing Welding Precision: The Science Behind ±0.05mm Grid Tolerance
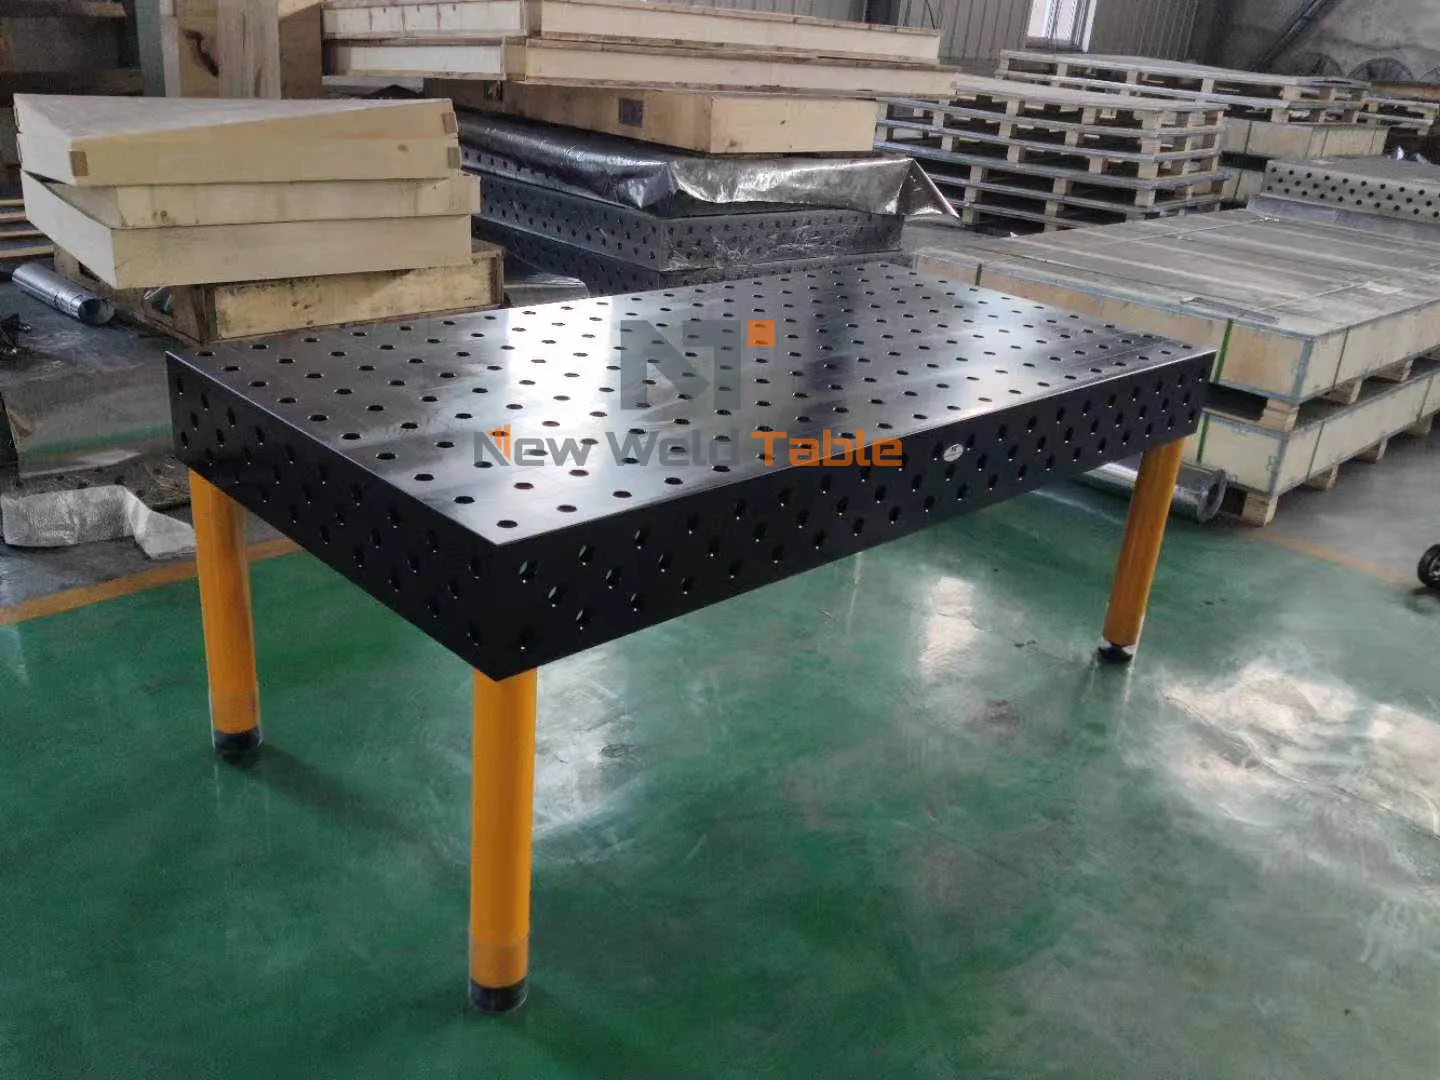
Introduction
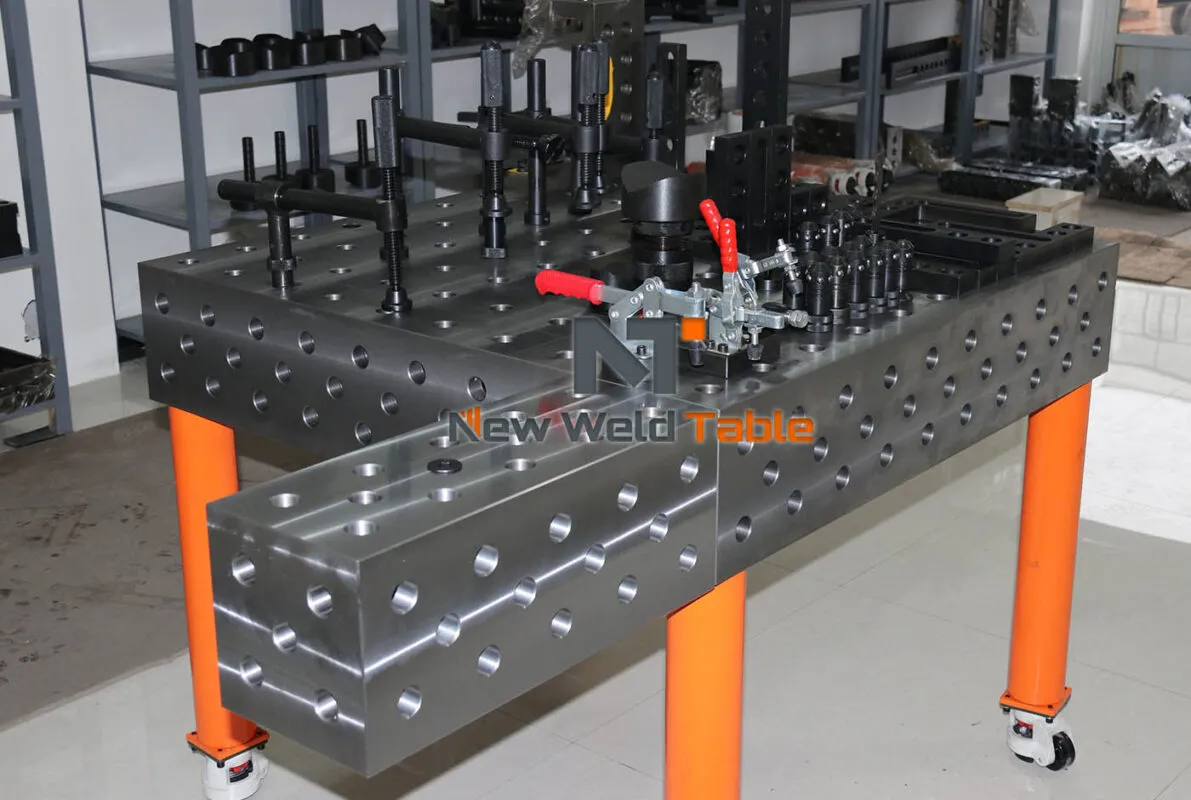
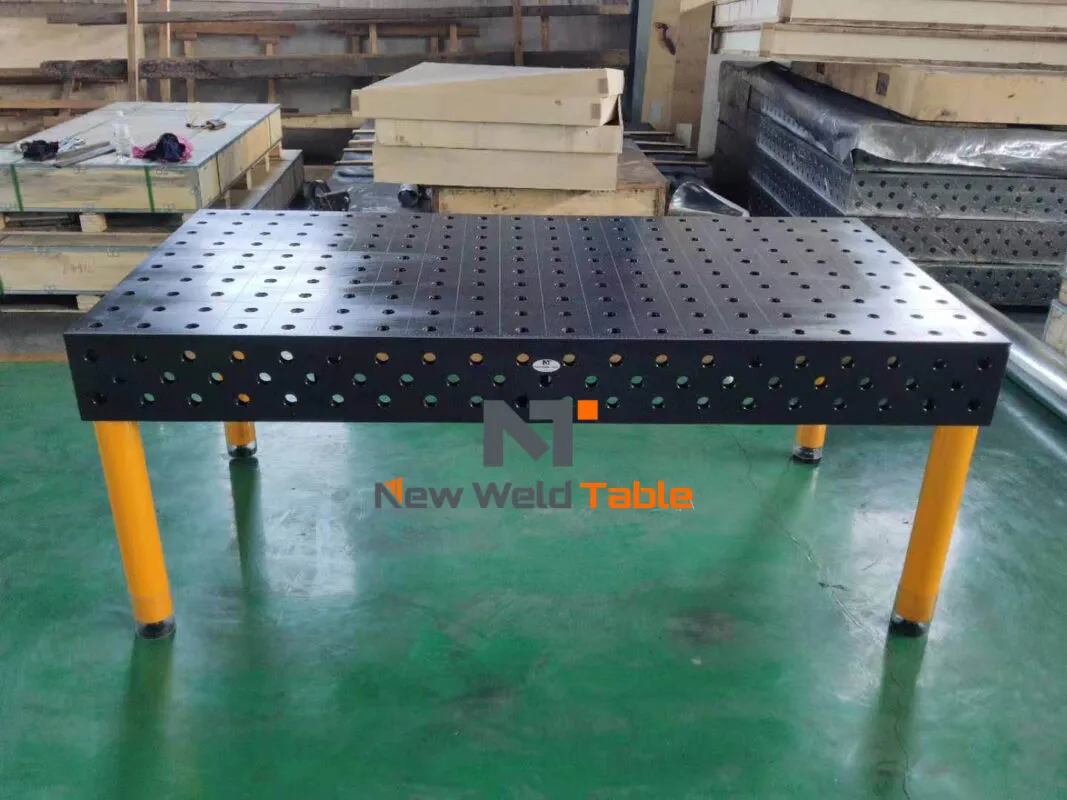
In welding fabrication, precision is not a luxury — it is a requirement. When a 3D welding table boasts a ±0.05mm grid tolerance, what does that actually mean for your shop floor? This article dives deep into the engineering, manufacturing processes, and real-world implications of high-precision grid systems.
What Is Grid Tolerance and Why Does It Matter?
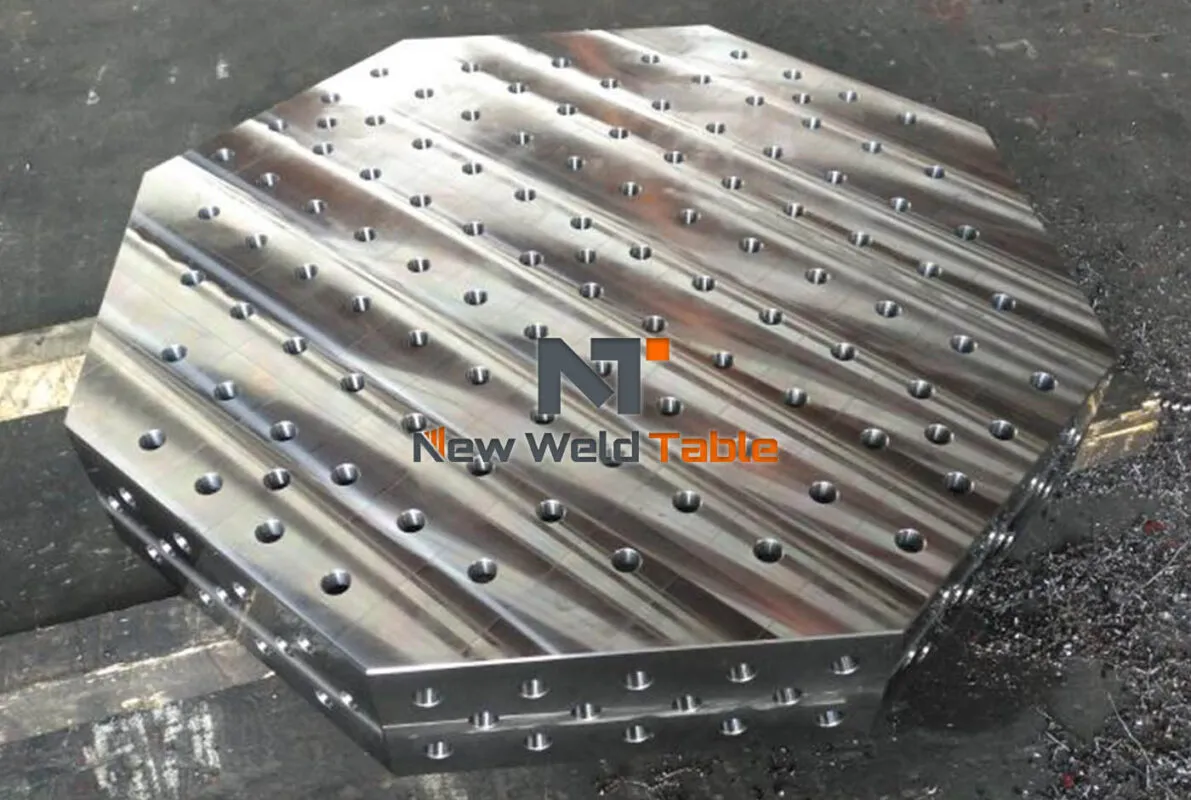
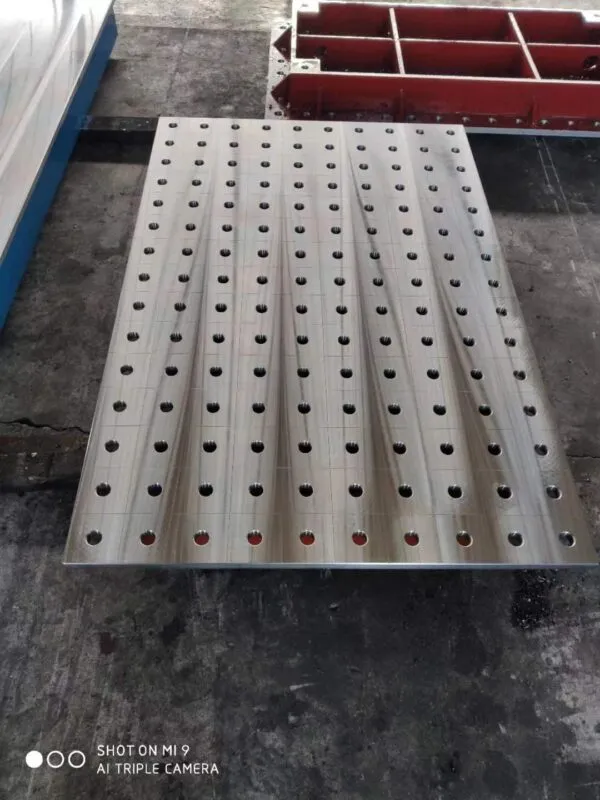
Grid tolerance refers to the positional accuracy of every bore hole on the table surface relative to the theoretical grid. A ±0.05mm tolerance means that any bore can deviate no more than 50 microns from its designed position. For context, this is roughly half the thickness of a human hair.
“A 0.05mm variance across a 2000mm table is an angular deviation of just 0.0014 degrees. That level of precision is what separates professional-grade fixturing from hobbyist setups.” — NewWeldTable Engineering Lead
The Manufacturing Process Behind the Tolerance
1. Casting the Raw Table
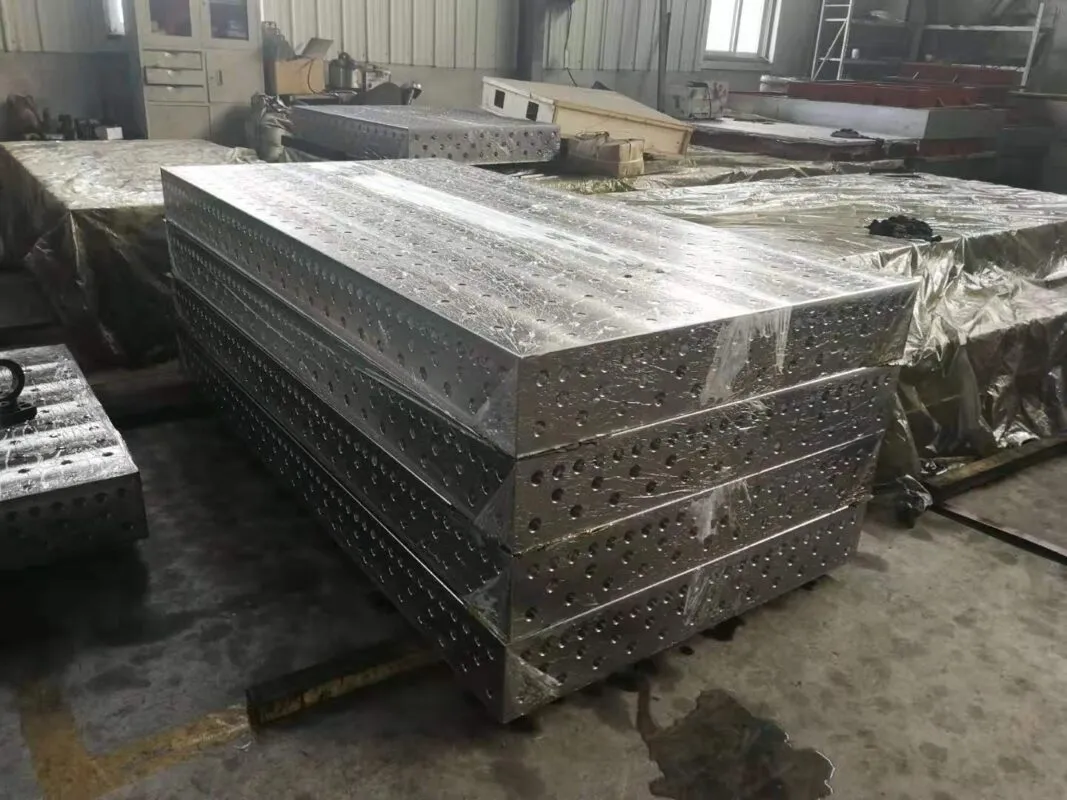
Every table begins as molten HT300 cast iron, poured into precision-engineered molds. The casting process itself achieves dimensional accuracy within ±1mm, which is then refined during machining.
2. Five-Axis CNC Machining
The key to ±0.05mm tolerance lies in our 5-axis CNC machining centers. Each table undergoes:
- Rough cutting to within 0.5mm of final dimensions
- Semi-finishing passes bringing tolerance to 0.1mm
- Final finishing passes achieving ±0.05mm — often requiring multiple tool changes
3. Thermal Stabilization
After machining, tables undergo a stress-relief heat treatment at 550°C to eliminate internal stresses that could cause warping over time. This ensures the tolerance remains stable over years of heavy use.
4. Laser Verification
Each finished table is scanned using a laser coordinate measuring machine (CMM), generating a full 3D deviation map. Any bore outside ±0.05mm is flagged and re-machined.
Industry Comparison: Tolerance Levels
| Category | Tolerance | Typical Application |
|---|---|---|
| NewWeldTable (Premium) | ±0.05mm | Automotive, aerospace, precision fixtures |
| Industrial Standard | ±0.10mm | General fabrication, metalwork |
| Economy Grade | ±0.20mm | Hobby, light non-critical work |
Real-World Impact on Welding Quality
What does ±0.05mm mean when you’re laying a weld bead? Quite a lot, actually:
- Consistent gap control — Even heat distribution across joints reduces distortion
- Repeatable setups — Clamp a part, remove it, clamp it again — position is identical every time
- Reduced post-weld machining — Parts come off the table closer to final dimensions, saving hours of grinding and straightening
Maintaining Precision Over Time
Cast iron naturally stabilizes over its service life. Our HT300 material offers excellent vibration damping — absorbing weld-induced shock that would cause lesser materials to drift. Periodic cleaning of bore holes and inspection of clamping components helps maintain that original ±0.05mm for decades.
Key maintenance tip: Never weld directly on the table surface. Always use clamping accessories to keep the table surface clean and free from spatter damage.
Conclusion
The ±0.05mm grid tolerance is not a marketing number — it is a measurable, verifiable engineering achievement. For shops that demand repeatable accuracy, reduced rework, and faster throughput, investing in a high-precision 3D welding table is the foundation of a competitive fabrication operation.