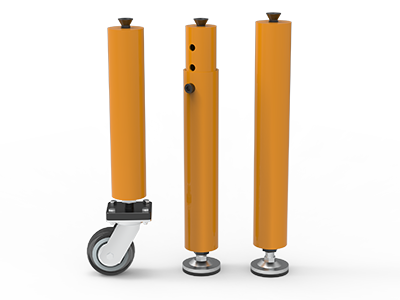
 Round Table Legs
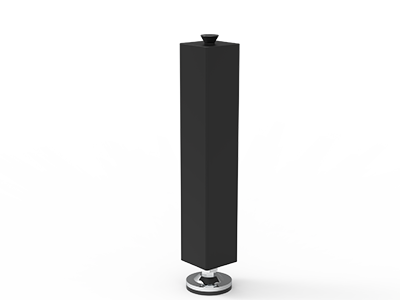 Square Table Legs
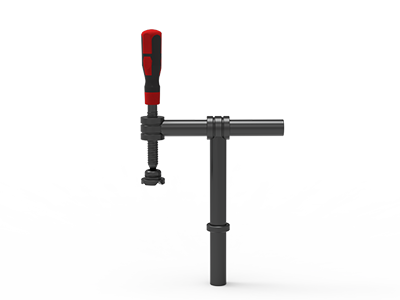 Clamp 180°
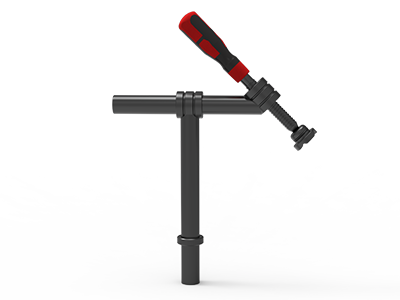 Clamps 45°
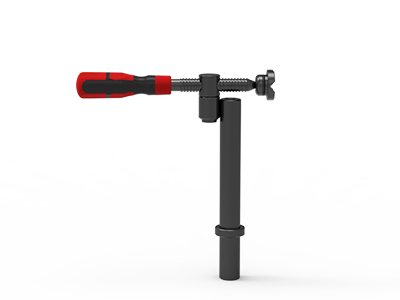 clamp 90°
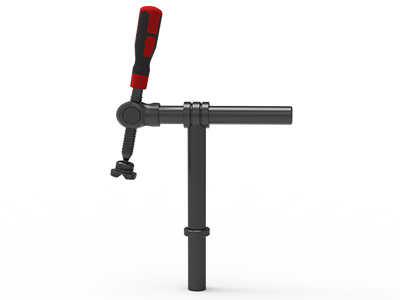 DRINK
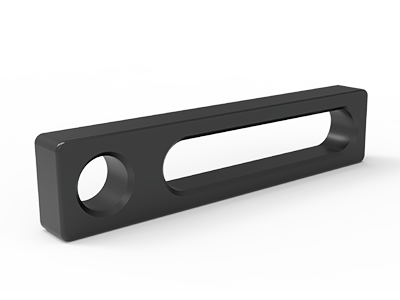 Stop
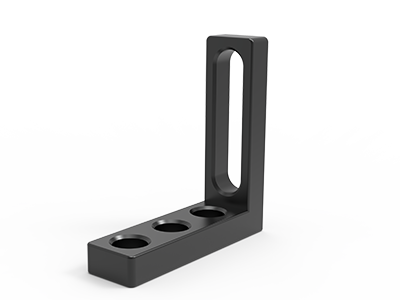 Angle Stop
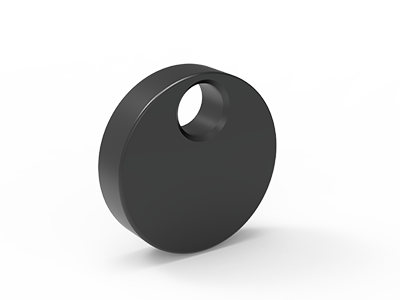 Eccentric Stop Ø 60
 Angle Alignment Template
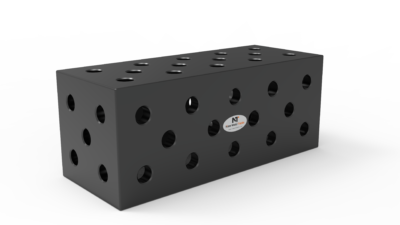 Square u-shape
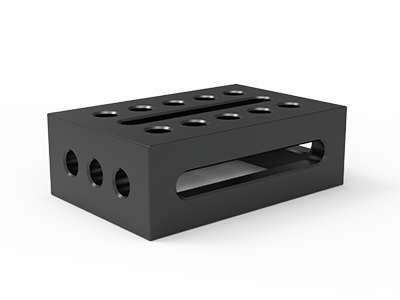 Support and clamping frame
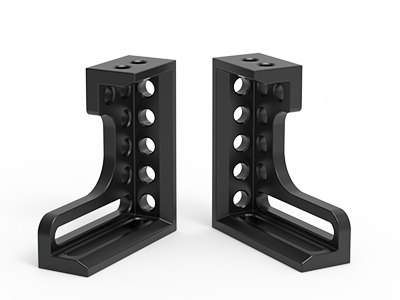 Angle support
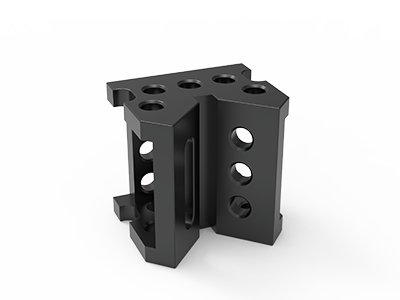 Corner Connection
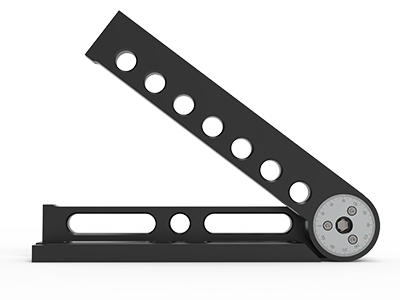 Universal angle clamping
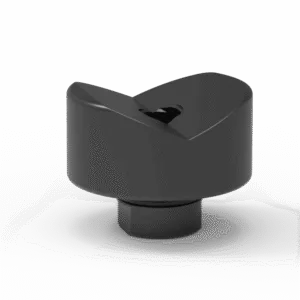 Prism with screwed-in collar
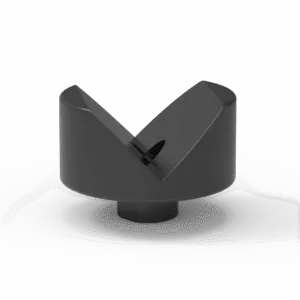 Prism with screwed-in collar
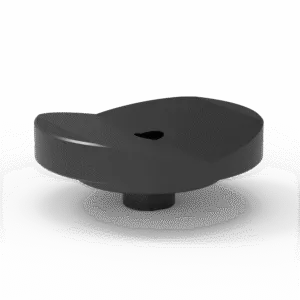 Prism with screwed-in collar
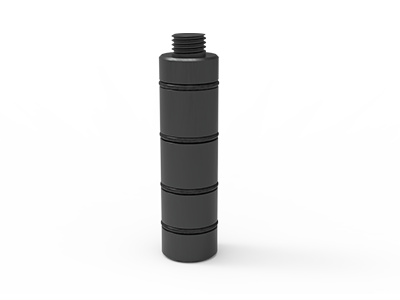 Prism Extension
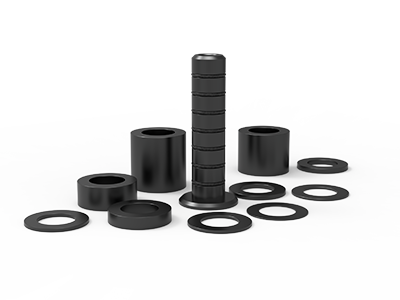 Set of Supports 11-piece set
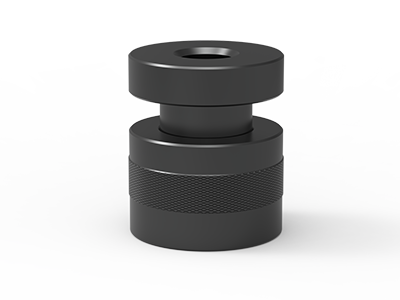 Screw Support Ø 80
 Shipping Bracket
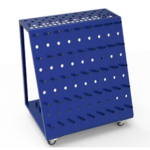 Tool Cart
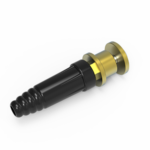 Ground Connection
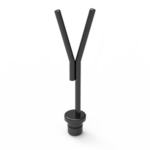 Welding torch holder
 Brush with protecting cover
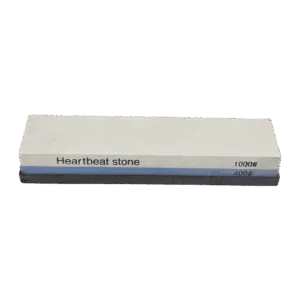 Oilstone
 Pump Spray Bottle
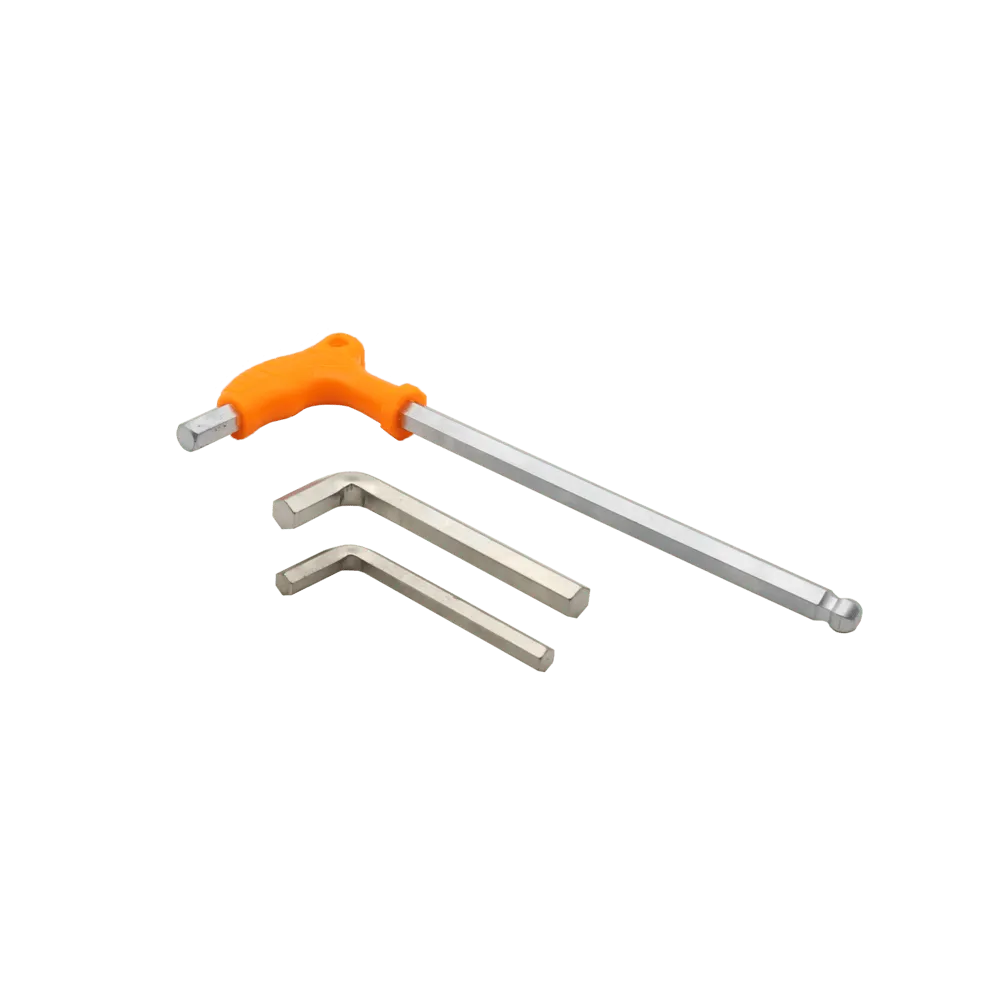 Allen Wrench
How to Audit a 3D Welding Table Manufacturer: 12 Checks
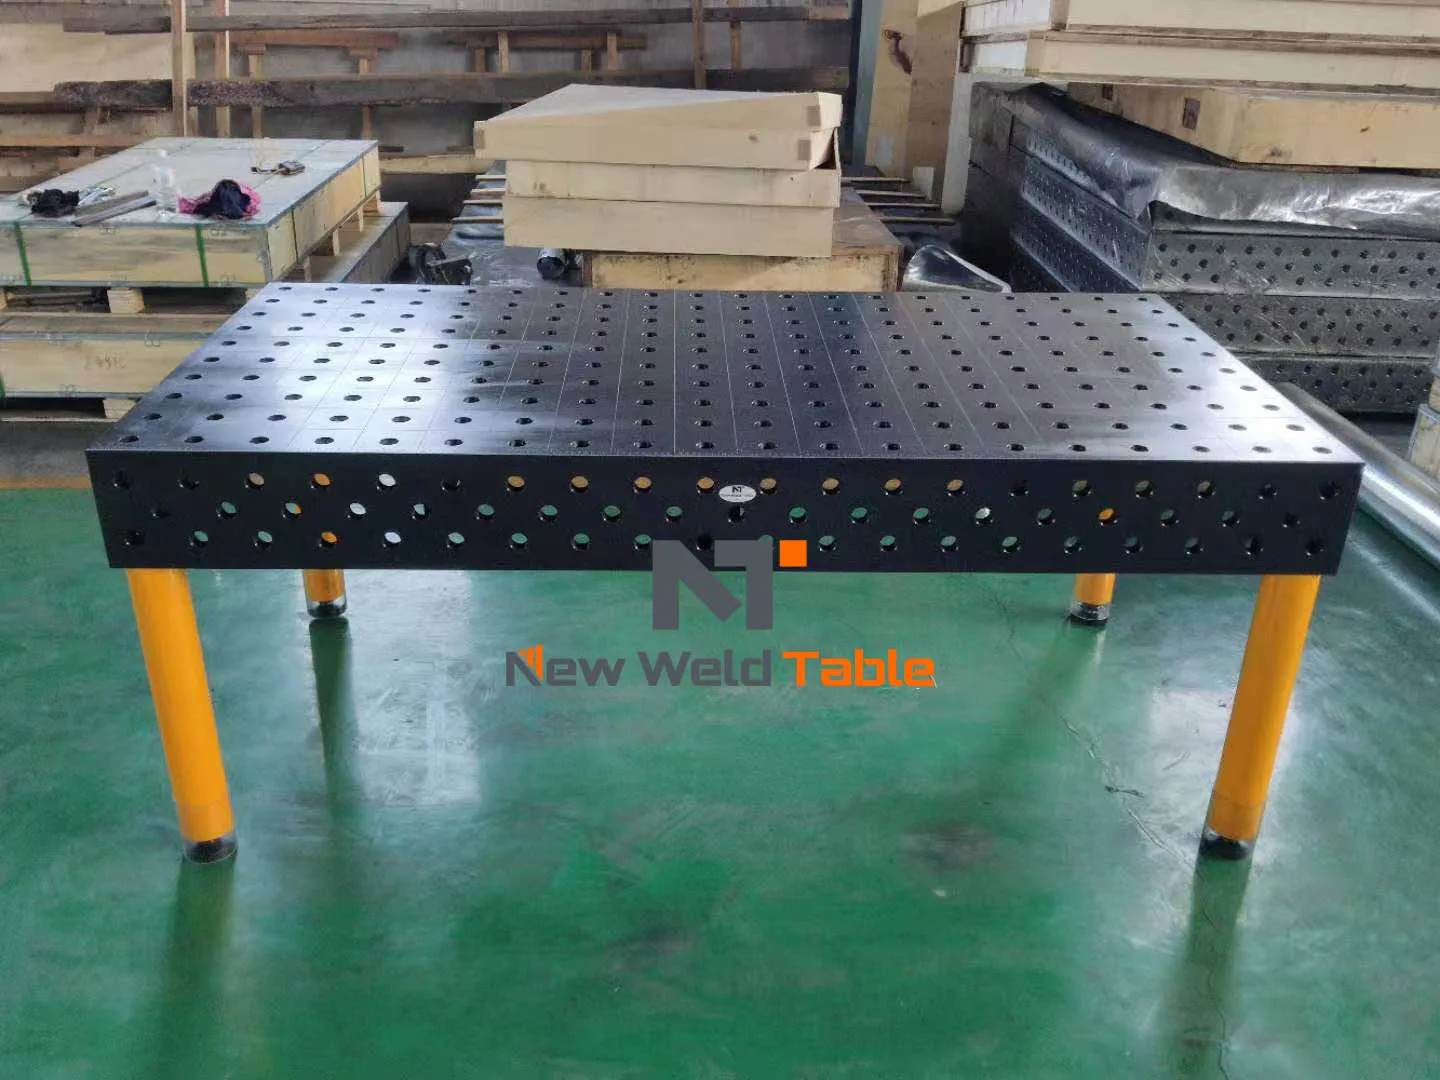
A reliable 3D welding table manufacturer should be able to prove its material control, stress-relief process, CNC machining accuracy, surface treatment, inspection method and export packaging—not simply provide an attractive quotation. This 12-point checklist helps purchasing teams compare suppliers using evidence that can be verified before production and shipment.
For an overseas buyer, the table is only one part of the purchase. Hole-system compatibility, replacement tooling, packing design, documentation and communication all affect the real cost of ownership. Use the questions below during a video audit, factory visit or technical quotation review.
Quick supplier audit scorecard
| Audit item | Evidence to request | Warning sign |
|---|---|---|
| Factory identity | Live workshop video, business details, production equipment | Only catalogue photos or no live production view |
| Material control | Material grade, incoming inspection and traceability records | Material described only as “high-quality steel” |
| Stress relief | Documented process before finish machining | No clear sequence between welding, heat treatment and machining |
| CNC machining | Machine list, process photos and dimensional inspection | Hole grid tolerance cannot be stated or measured |
| Flatness | Inspection method, measuring tools and acceptance criteria | Flatness discussed without table size or datum reference |
| Surface treatment | Nitriding specification or treatment record | Color used as the only proof of nitriding |
| Tooling compatibility | D16/D28 dimensions, sample fit test and accessory list | Proprietary sizes without replacement-tooling support |
| Quality control | Inspection report, serial identification and photos | No final report before balance payment |
| Packaging | Packing drawing or photos for the ordered size | Generic “wooden case” description |
| Export support | Shipping documents, labeling plan and after-sales contact | Responsibilities are unclear after shipment |
1. Confirm that you are dealing with the actual manufacturer
Ask the supplier to show the production flow in one continuous live video: raw material storage, fabrication, heat treatment, machining, surface treatment, inspection and packing. A trading company may still be a capable partner, but the supply structure should be transparent so you know who controls quality and delivery.
- Request the legal company name and factory address.
- Match the workshop, machinery and staff shown in different videos and documents.
- Ask who owns the CNC equipment and who performs nitriding.
- Confirm which team handles engineering changes and after-sales issues.
2. Verify the material grade and traceability
“Steel welding table” is not a complete specification. The quotation should identify the plate or casting material, the table-wall construction, the working surface thickness and any reinforcing structure. For critical projects, request incoming material records or a material certificate and confirm how batches are identified throughout production.
3. Check the stress-relief sequence
Residual stress can move a fabricated table after machining or during long-term use. The supplier should explain when stress relief occurs and why. The important point is process order: rough fabrication, stress reduction, machining and final inspection must follow a controlled sequence. Ask for the actual route card rather than accepting a general statement such as “heat treated.”
4. Review CNC machining capability
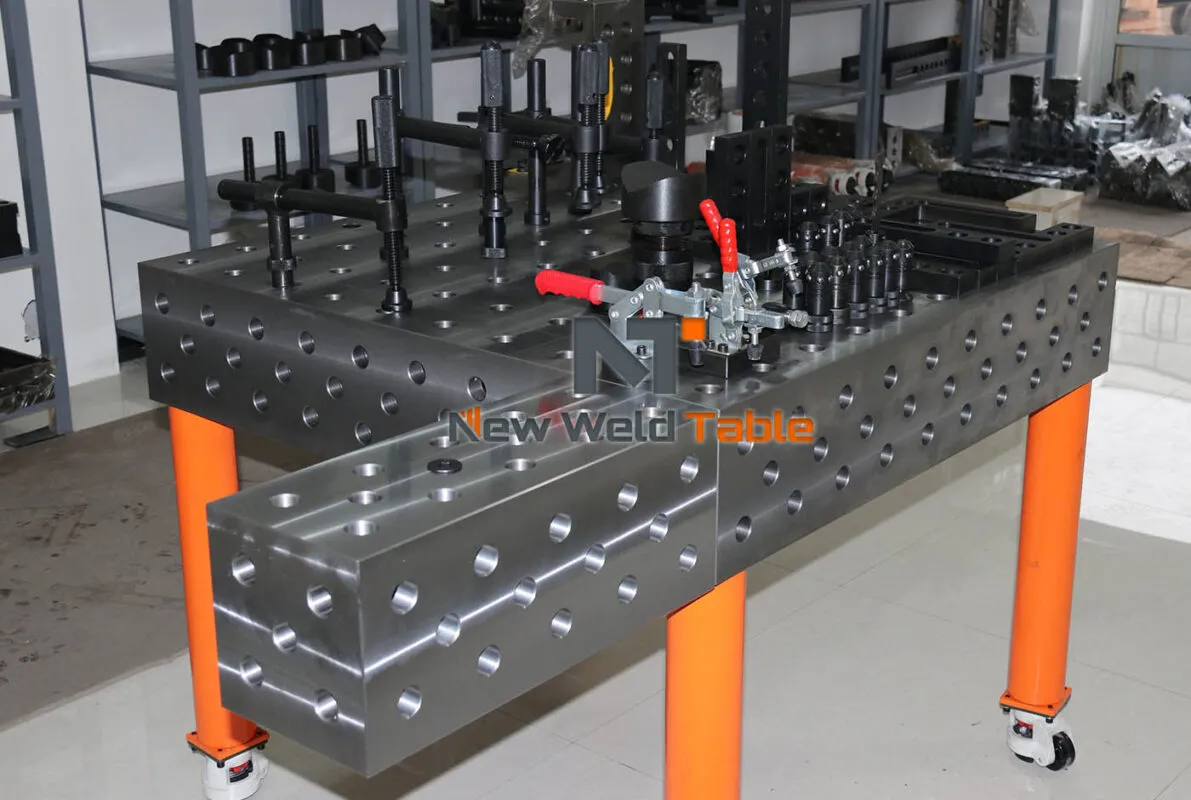
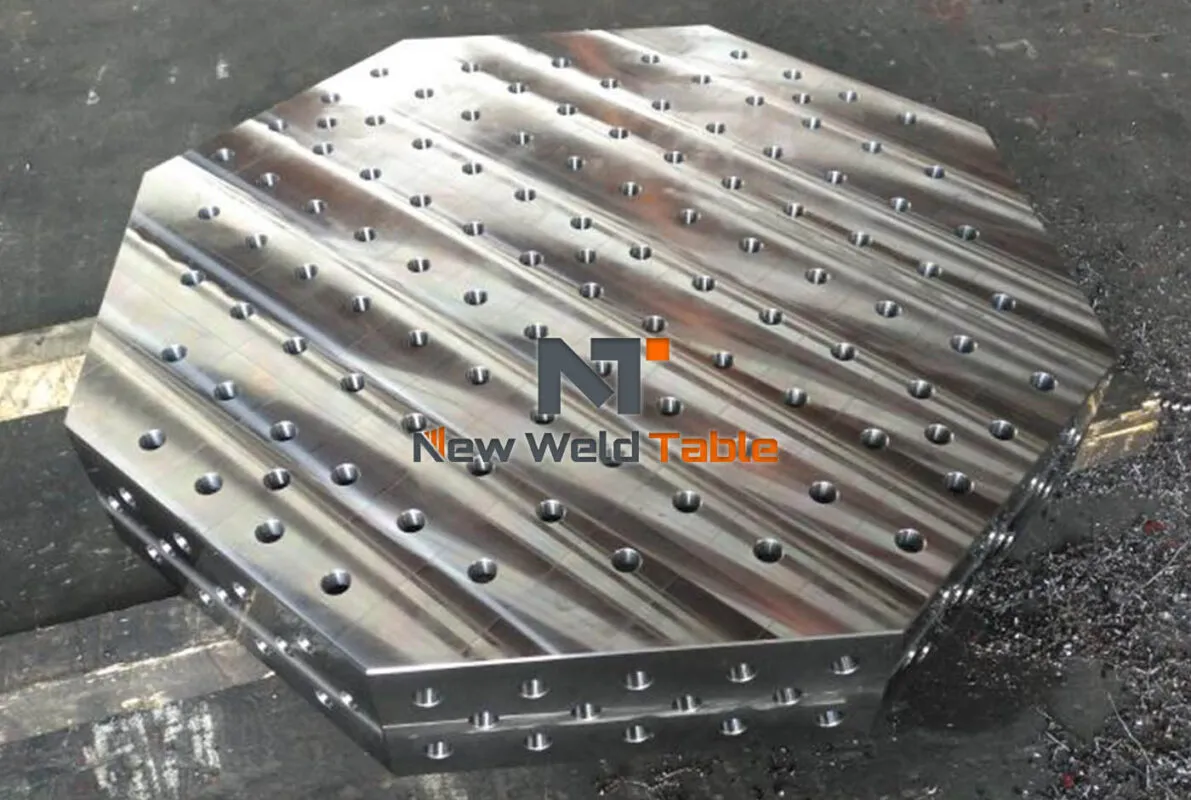
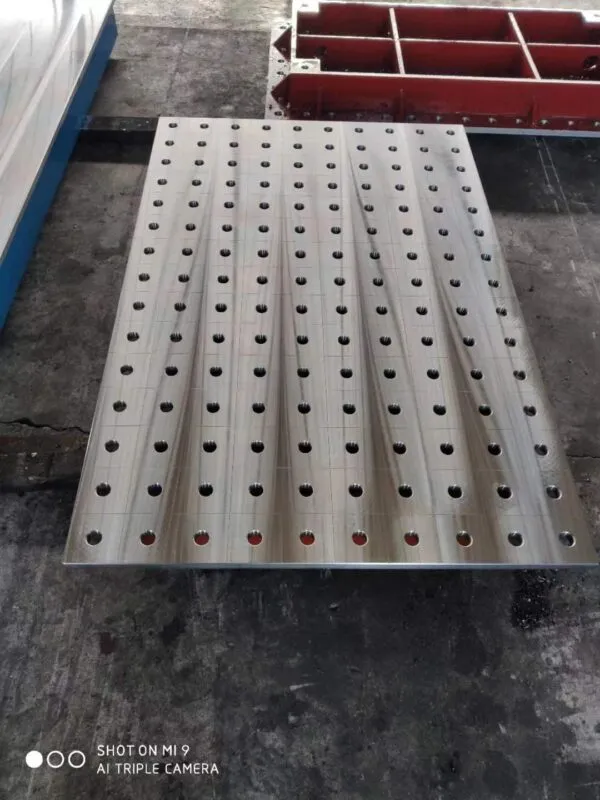
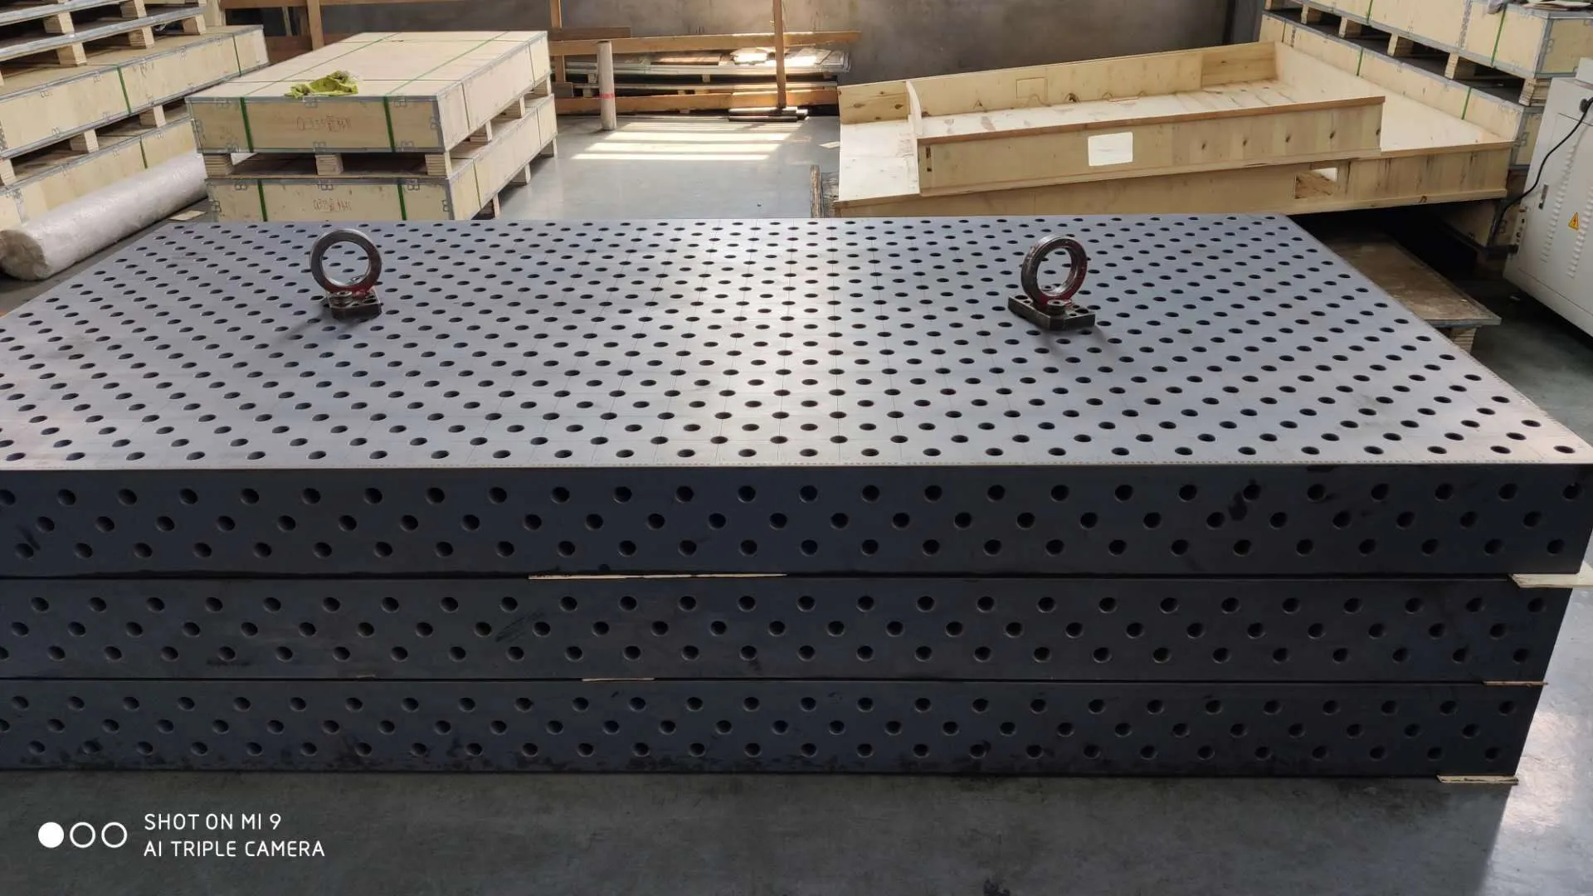
A modular table depends on the relationship between every bore, grid line and side surface. Ask which operations are completed in one setup, how the datum is established and how the five working faces are related. For large tables, confirm the effective machining travel and whether the surface must be repositioned during processing.
The supplier should be able to demonstrate the measurement of hole diameter, center distance, perpendicularity and side-face alignment. If your fixtures must interchange across several tables, include that requirement on the approved drawing.
5. Define flatness correctly
Flatness must always be connected to the table size, measurement method, support condition and acceptance temperature. A single tolerance number without this context is not enough. Ask whether the table is measured on its final legs, on a reference base or on the machine bed, and request an inspection map for larger surfaces.
For more detail, read our guide on how welding table flatness affects weld quality and precision.
6. Ask for evidence of surface treatment
Nitriding can improve surface hardness and resistance to welding spatter, but appearance alone does not prove the treatment quality. Ask the manufacturer to state the treatment method, targeted layer or hardness requirement when applicable, masking requirements and final cleaning process. The commercial specification and the approved technical drawing should use the same terminology.
7. Test D16 or D28 tooling compatibility
The nominal hole diameter does not guarantee that bolts, clamps and squares will fit correctly. Confirm the bore diameter, chamfer, plate thickness, grid spacing and bolt design as one system. If you already own tooling, send a representative bolt or provide its critical dimensions for a sample fit test.
For most heavy fabrication applications, buyers compare D16 and D28 systems based on workpiece size, clamping force and fixture weight. See our D16 vs D28 selection guide before finalizing the system.
8. Confirm load capacity and leg configuration
Load capacity depends on more than the top plate. Ask how the frame, ribs, side plates, legs and leveling feet share the load. Tell the supplier whether the load is evenly distributed or concentrated, whether the table will be moved, and whether extensions or tooling columns will create an offset load. The final proposal should identify the recommended leg arrangement.
9. Require a pre-shipment inspection package
Agree on the inspection documents before paying the deposit. A useful package normally includes the approved drawing, key dimensional results, flatness record, surface photographs, accessory count, serial or order identification and packing photographs. Video evidence is helpful, but it should support—not replace—a written record.
Use our detailed pre-shipment inspection checklist for overseas buyers when preparing the purchase contract.
10. Audit the complete fixturing system
A table without the right tooling may not improve production. Review the actual workpieces with the supplier and ask for a proposed clamp, stop, square and support list. Check working height, reach, part removal and tack-welding access. Request replacement lead times for wear parts and commonly damaged components.
11. Inspect export packaging before shipment
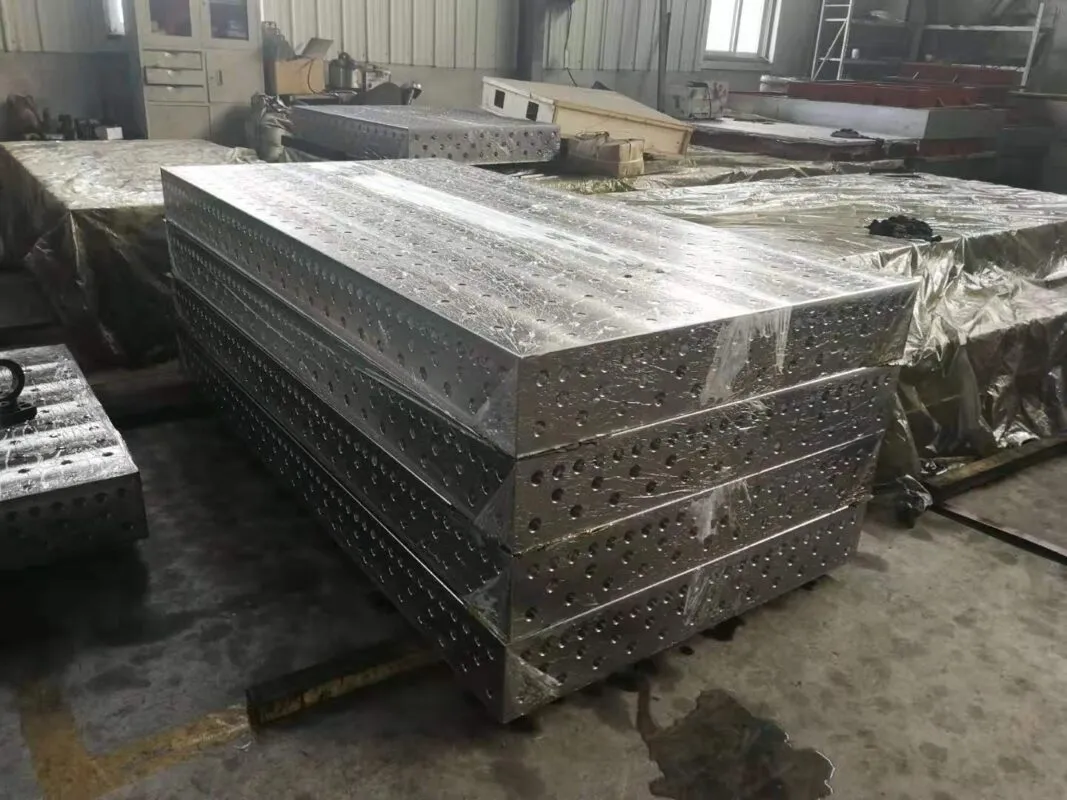
A precision-machined surface needs protection against impact, moisture and movement. The packing plan should keep accessories separated, protect exposed edges and prevent the table from shifting inside the case. Confirm forklift access, lifting points, package dimensions, gross weight, marking and any destination-specific wood-packaging requirements with your freight partner.
12. Evaluate engineering response and after-sales support
Good communication before the order predicts how problems will be handled later. Send a real technical question and evaluate whether the reply includes drawings, dimensions and a clear recommendation. Confirm who will respond if tooling does not fit, a shipment is damaged or an inspection result is disputed. Responsibilities, response channels and required evidence should be written into the order.
Information to include in your RFQ
- Required table length, width and working height.
- D16 or D28 hole system and preferred grid spacing.
- Largest workpiece dimensions and weight distribution.
- Required flatness and dimensional acceptance method.
- Steel, cast iron or preferred surface treatment.
- Typical parts, drawings or photographs of assemblies.
- Required clamps, squares, stops, supports and extension blocks.
- Destination port, delivery term and required documentation.
- Target production schedule and requested inspection date.
Frequently asked questions
What should I ask a 3D welding table manufacturer before ordering?
Ask for the approved material specification, production route, machining capability, flatness inspection method, hole-system dimensions, surface-treatment evidence, pre-shipment report and packing plan. Every critical claim should be connected to a drawing, measurement or document.
Can a factory audit be completed remotely?
Yes. A live video walkthrough, equipment identification, sample inspection, document review and real-time measurement demonstration can verify many capabilities. For high-value or technically critical orders, an independent on-site inspection can provide additional assurance.
Should I choose the lowest quotation?
Compare the complete specification and lifetime support, not only the table price. Material, machining scope, heat treatment, inspection, tooling compatibility, packaging and replacement-parts availability can create a large difference between apparently similar quotations.
Send us your workpiece drawing for a technical review
NewWeldTable manufactures modular D16 and D28 welding tables, tooling and custom fixturing solutions. Share your workpiece size, weight, required table dimensions and destination. Our team will prepare a configuration and quotation for review.