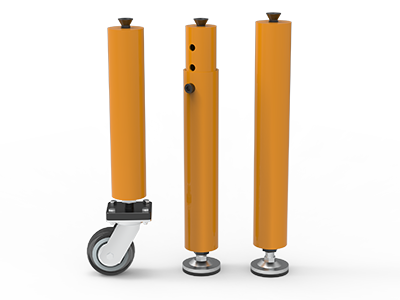
 Round Table Legs
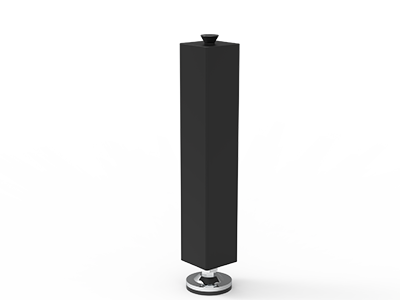 Square Table Legs
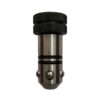
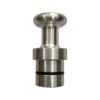
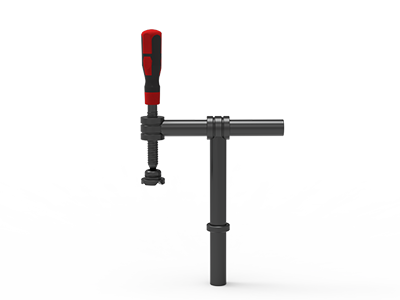 Clamp 180°
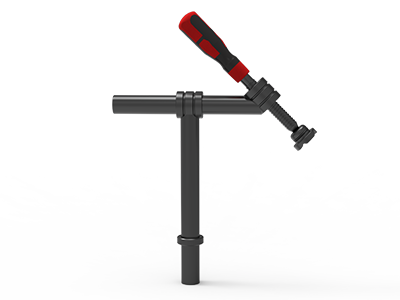 Clamps 45°
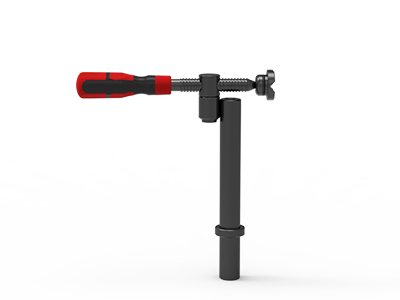 clamp 90°
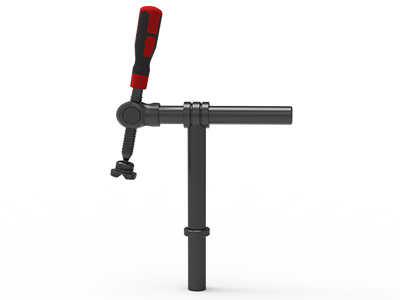 DRINK
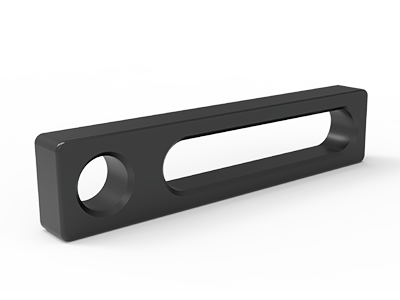 Stop
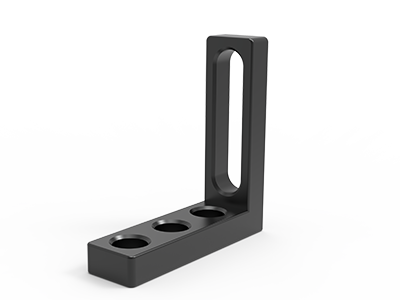 Angle Stop
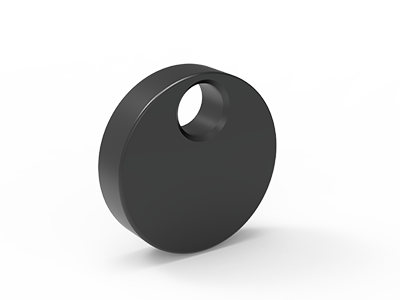 Eccentric Stop Ø 60
 Angle Alignment Template
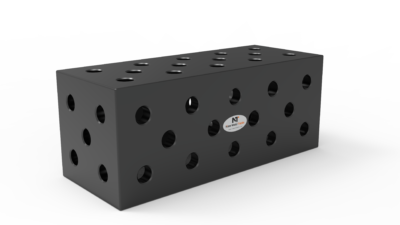 Square u-shape
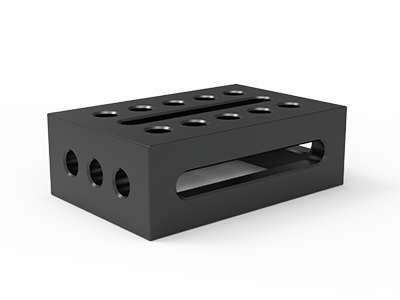 Support and clamping frame
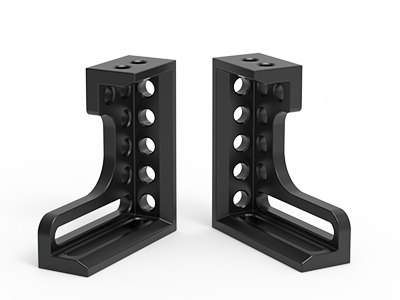 Angle support
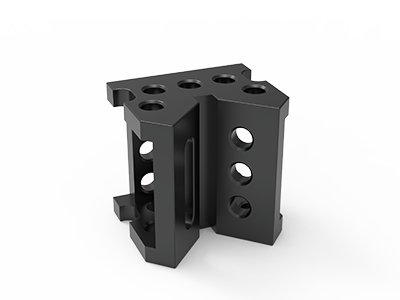 Corner Connection
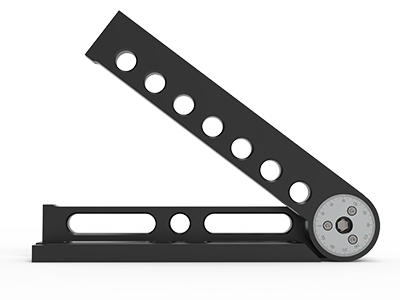 Universal angle clamping
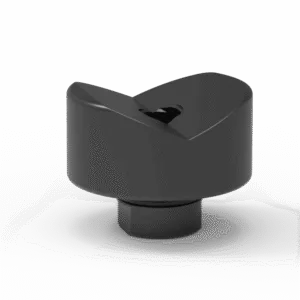 Prism with screwed-in collar
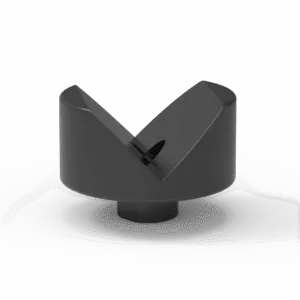 Prism with screwed-in collar
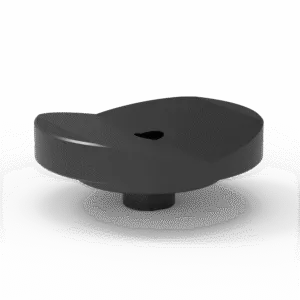 Prism with screwed-in collar
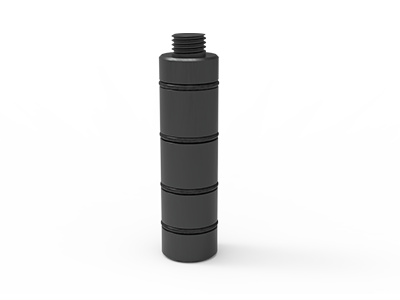 Prism Extension
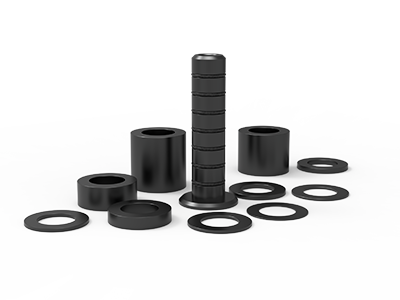 Set of Supports 11-piece set
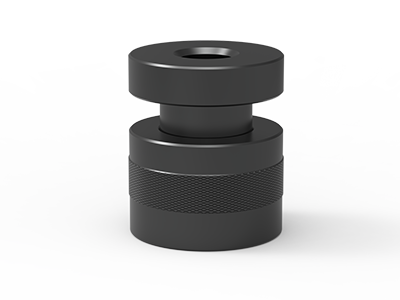 Screw Support Ø 80
 Shipping Bracket
 Tool Cart
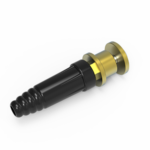 Ground Connection
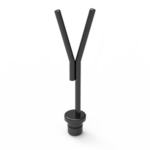 Welding torch holder
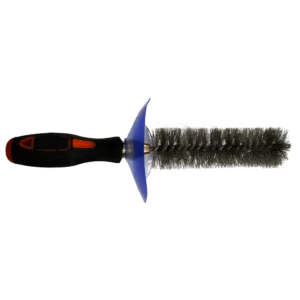 Brush with protecting cover
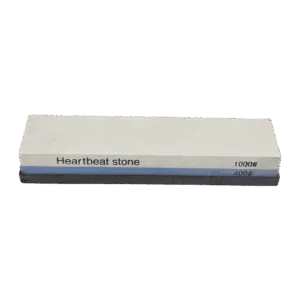 Oilstone
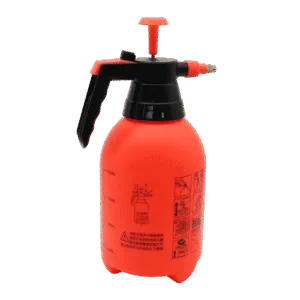 Pump Spray Bottle
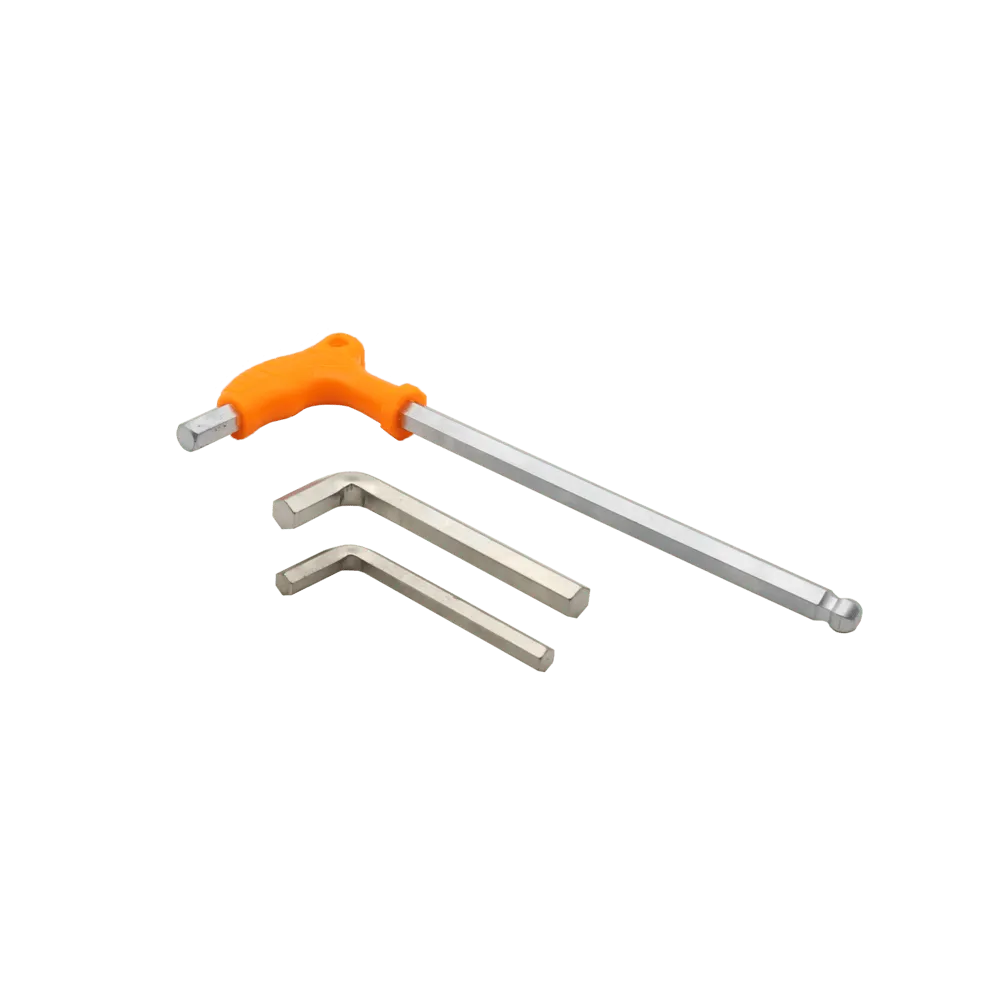 Allen Wrench
The Day a Swedish Client Rejected 12 Tables — What We Learned About European Standards

February 2019. I remember standing in our shipping bay at 4:30 PM, phone pressed to my ear, listening to Lars — our Swedish distributor — say the words no factory owner wants to hear: “Henrik, we have a problem. All 12 tables failed incoming inspection.”
Twelve custom 3D welding tables. €1,200 each. Sitting in a warehouse in Gothenburg, tagged as non-conforming. I’d shipped to 14 countries by then. Germany, Netherlands, UK — never a rejection. What the hell went wrong in Sweden?
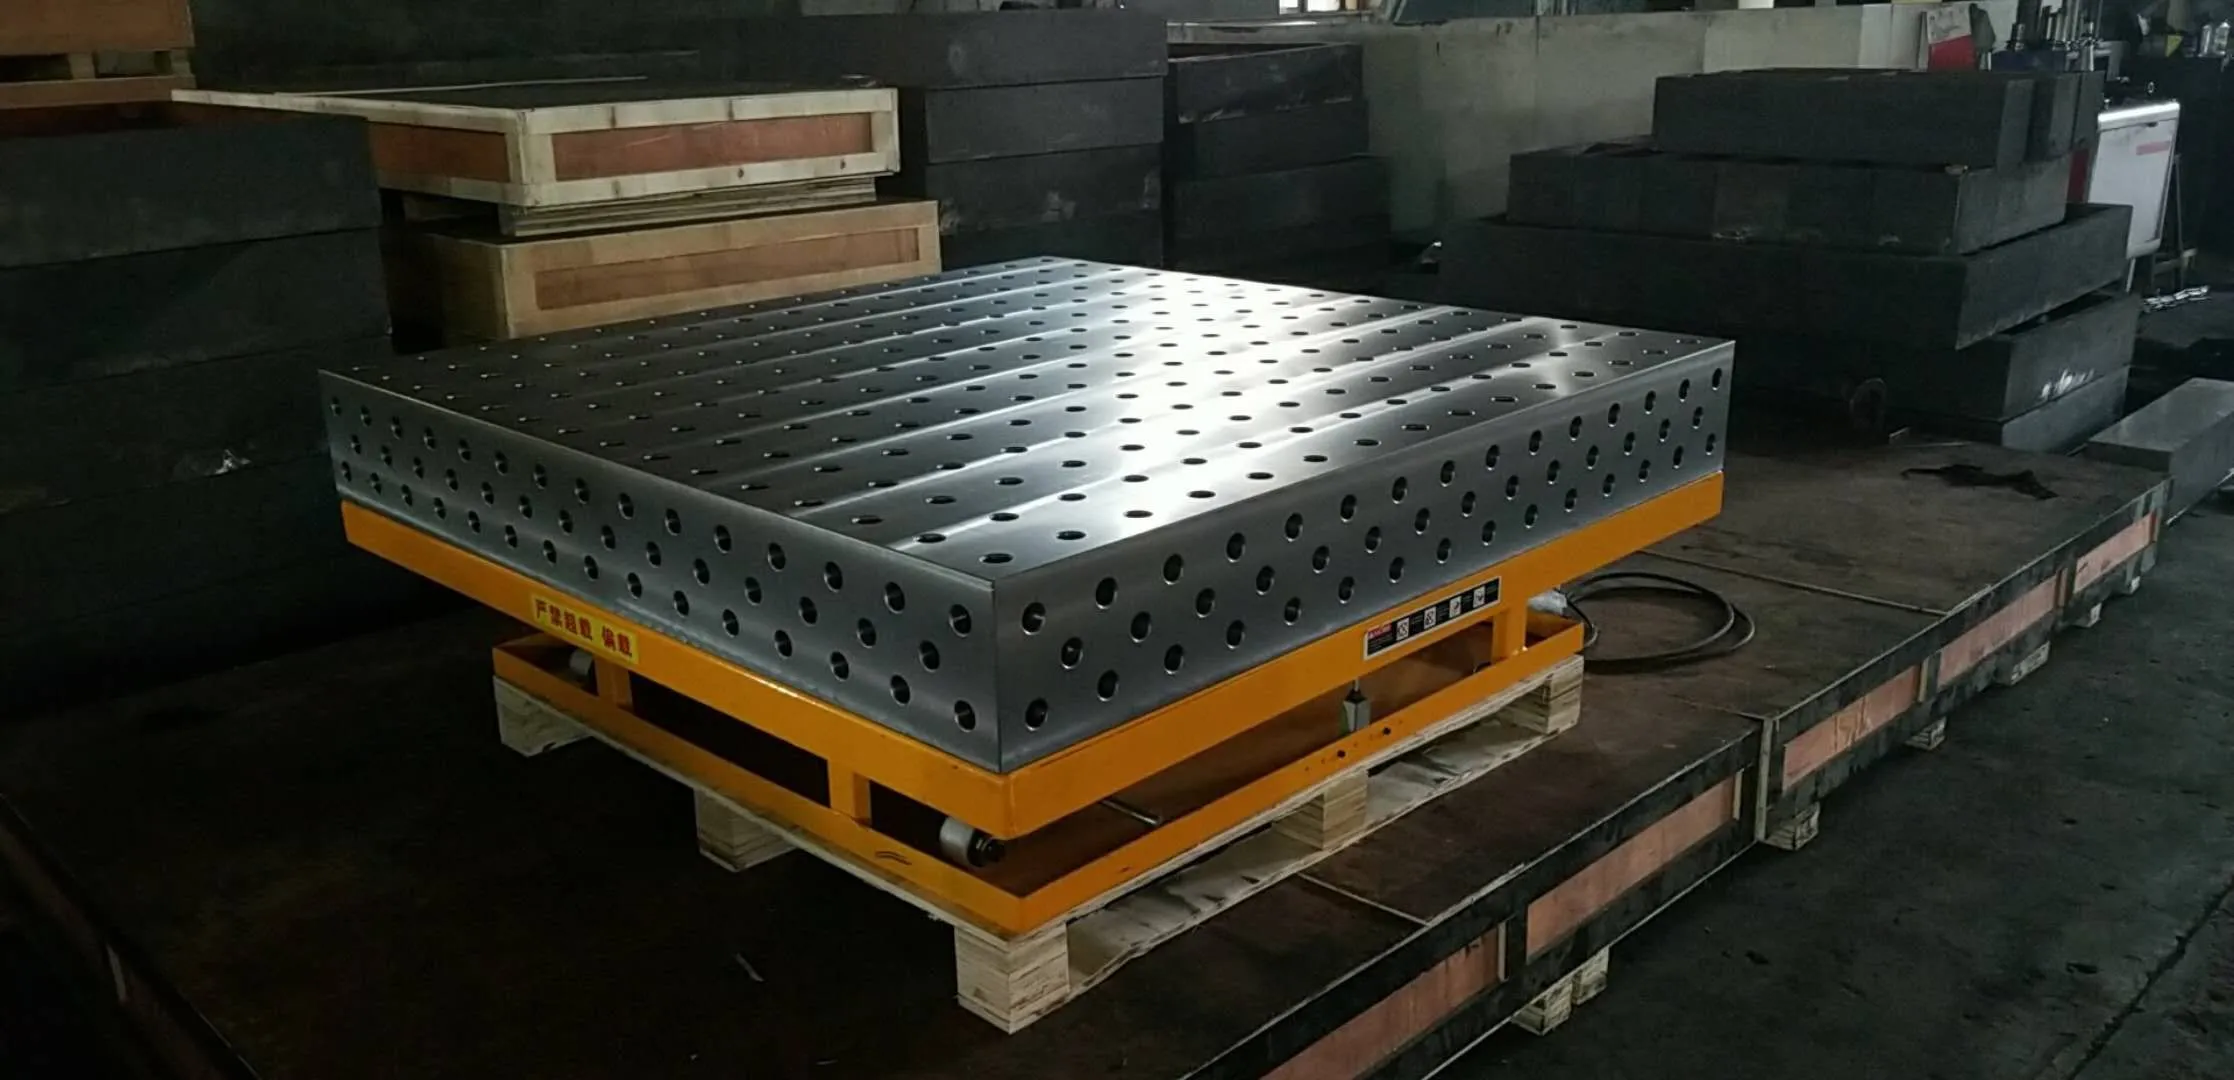
Honestly? We thought we knew European standards. We didn’t. Not really. That single shipment taught us more about EN 1090, CE compliance, and European buyer expectations than five years of trade shows combined.
What We Shipped vs. What Europe Expected
What We Shipped (Feb 2019)
- 🔴 Hole tolerance: ±0.3mm
- 🔴 Sharp edges, no chamfer
- 🔴 Mill scale left on surface
- 🔴 Thread depth: 60% engagement
- 🔴 No material certs included
- 🔴 Mixed bolt grades in kits
What Europe Expected (EN 1090)
- 🟢 Hole tolerance: ±0.1mm max
- 🟢 2mm radius chamfer, all edges
- 🟢 Ground finish, Ra ≤ 6.3μm
- 🟢 Full thread engagement, 1.5×Ø depth
- 🟢 EN 10204 3.1 material certs
- 🟢 Grade 10.9 bolts only, cert traceable
The Standards Gap We Didn’t See Coming
Before Sweden, I’d shipped tables to Germany and the Netherlands. Nobody complained. So I figured we were fine. But those clients were small job shops — they checked the tables visually, bolted some fixtures on, and got to work. They never ran a CMM inspection. They never asked for material traceability. Sweden was different.
Lars’s client was a Volvo-tier supplier. Their incoming QC used a coordinate measuring machine on every hole pattern. They checked surface roughness with a profilometer. They pulled thread engagement specs from ISO 898. I didn’t even know half those standards existed in February 2019.
Here’s what I learned the hard way: European buyers fall into two tiers. Tier 1 are the mom-and-pop fab shops — they buy on price and lead time. Tier 2 are the ISO-certified manufacturers, and they inspect everything. Sweden, it turns out, is almost entirely Tier 2.
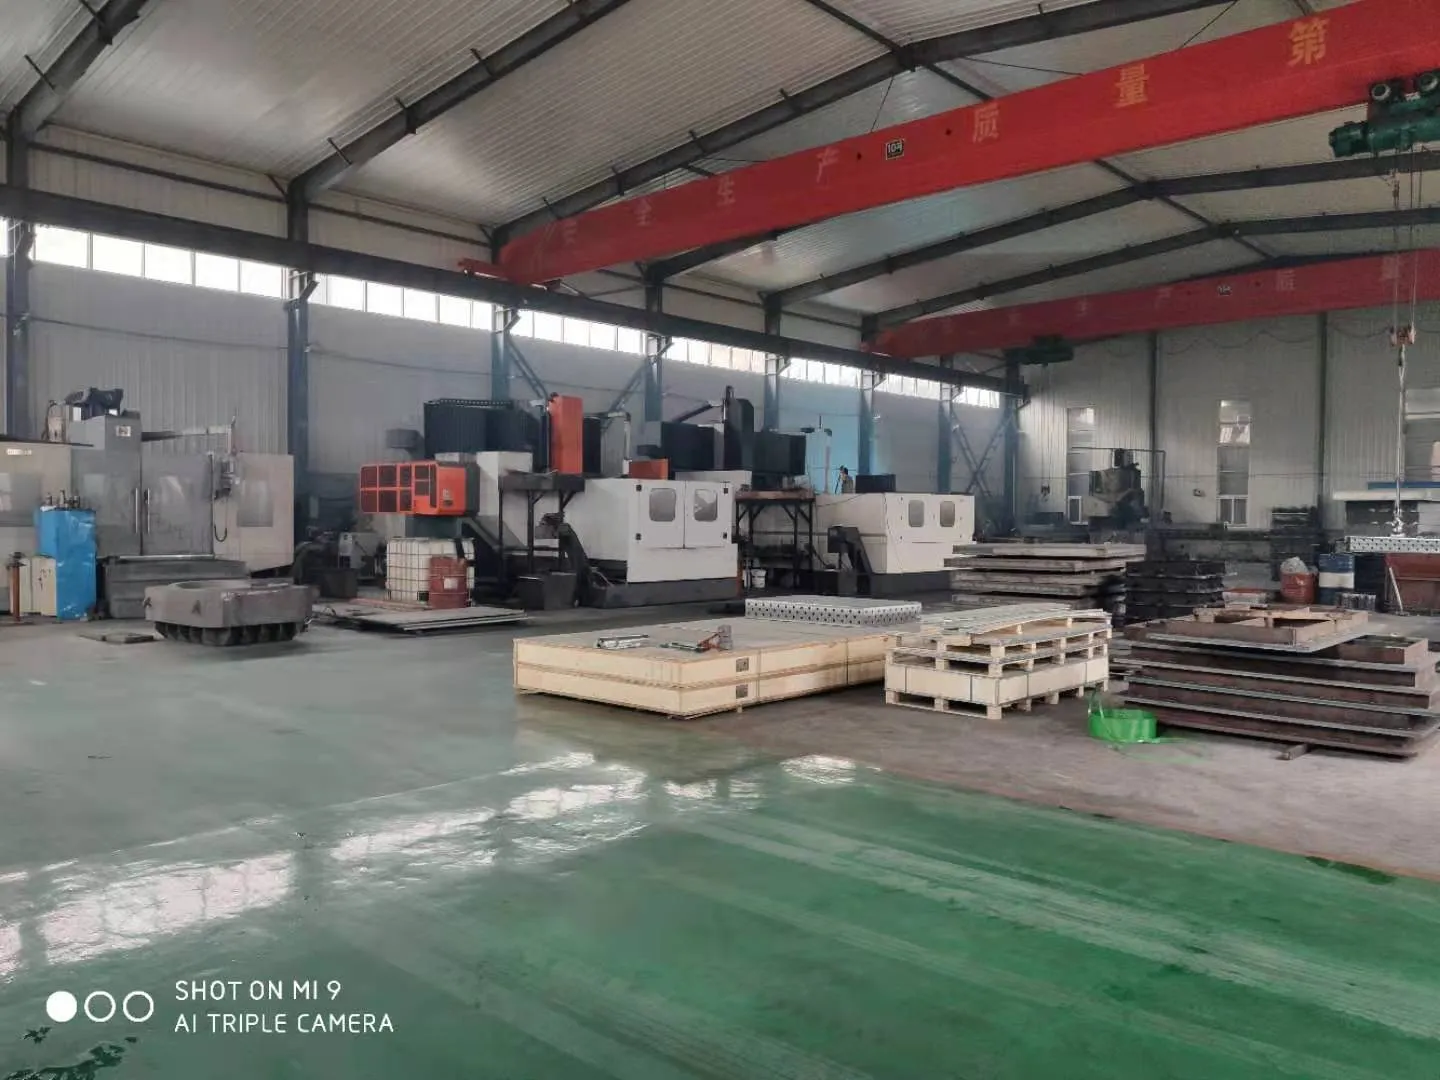
4 Specific Things That Failed — And Why Each One Matters
Lars sent me the inspection report the next morning. Five pages. I’ve still got it saved on my desktop. Here’s what they flagged:
1. Hole position tolerance. Our standard was ±0.3mm between hole centers. EN 1090-2 for structural steel actually allows up to ±1.0mm for certain classes, but this client specified fixture-grade — custom tooling tables, not structural. They wanted ±0.08mm. We were off by a factor of 3 on some holes. Our CNC was capable of tighter tolerances — we just hadn’t programmed it that way because nobody had ever asked.
2. Edge chamfering. All 12 tables had laser-cut edges with a sharp 90° corner. No chamfer, no radius. In Europe, safety is non-negotiable — EN ISO 12100 requires rounded edges on any surface operators contact regularly. Adding a 2mm chamfer added 22 minutes per table to our post-processing. Worth every minute.
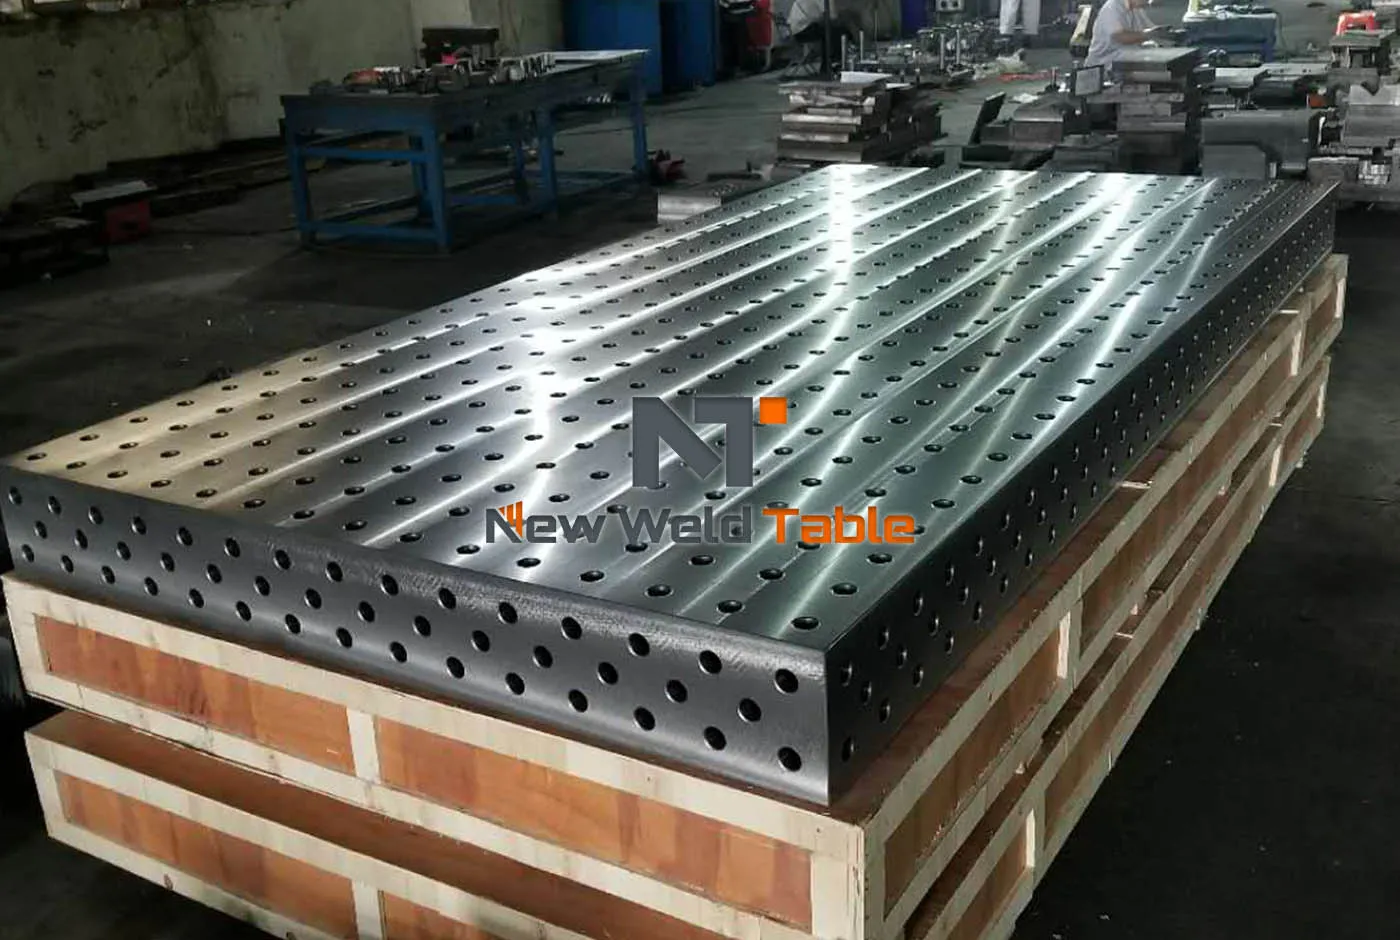
3. Surface finish. We left the hot-rolled mill scale on the table surface. Looks fine in photos. But mill scale can flake off under heavy clamping, and it creates uneven contact for precision fixtures. They wanted a ground surface — Ra 6.3μm or better. We bought a used surface grinder for $8,200 the following month.
4. Documentation. No material certificates. No inspection reports. No batch traceability. We shipped 12 tables with zero paperwork beyond a commercial invoice. The Swedes wanted EN 10204 3.1 certs for the steel plate, certs for the bolts, and a dimensional inspection report for each table. I had to fly a QC guy to the warehouse in Gothenburg to inspect on-site. That cost me more than I want to admit.
How We Fixed It — And What It Actually Cost
We didn’t argue with the inspection report. When you’re wrong, you’re wrong. We flew our production manager to Gothenburg the following week. He spent three days at the client’s facility, measuring rejected tables alongside their QC team. He came back with a 12-page action plan.
The retooling wasn’t cheap. We recalibrated our CNC for tighter drilling (about $1,200 in programming time and new carbide tooling). We bought the surface grinder — a used 1998 model from a shop in Stuttgart, $8,200 plus shipping. We redesigned our bolt kits to 100% Grade 10.9, sourced from a certified Taiwanese supplier instead of the cheapest local option. We added a dedicated QC station with a CMM arm ($11,500). And we started issuing EN 10204 3.1 certs with every European shipment.
Total cost: roughly $34,000 across two months. But here’s the thing — we made that back in 6 months because the same improvements that satisfied Sweden also opened doors in Norway, Denmark, and Finland. Scandinavian buyers talk to each other. Once you pass one inspection, the word spreads.
I think about that February day more often than I’d like. But if I’m honest — Lars doing his job and rejecting those tables was the best thing that ever happened to our quality system. We just didn’t know it at the time.
Every table we ship to Europe now comes with full EN 10204 3.1 certs, dimensional inspection reports, and Grade 10.9 bolt kits as standard.
If you’re sourcing 3D welding tables for an ISO-certified facility, drop us a note — we’ll send you a sample inspection report so you know exactly what to expect before the crate arrives.
📍 New Weld Table · Hebei New Machinery Equipment Co., Ltd. · [email protected]