
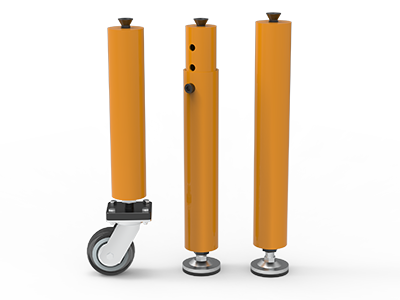
 Round Table Legs
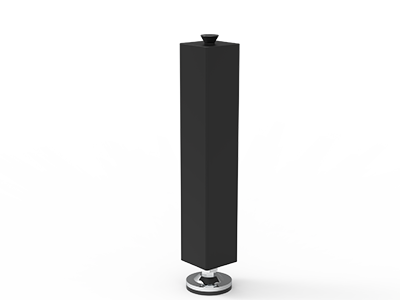 Square Table Legs
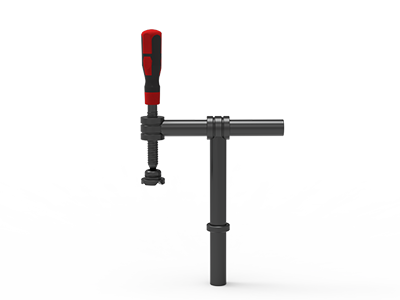 Clamp 180°
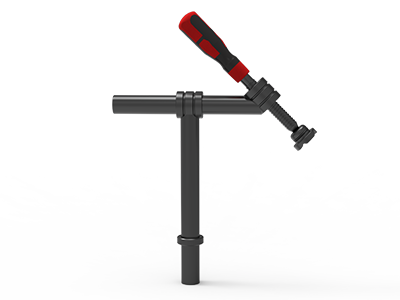 Clamps 45°
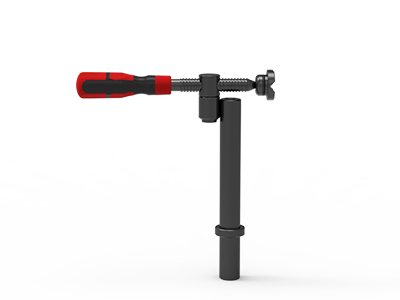 clamp 90°
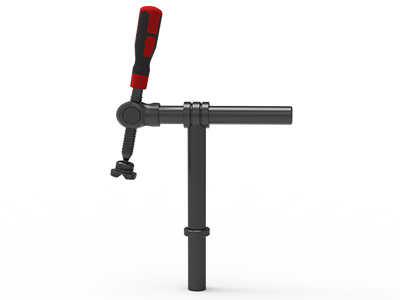 DRINK
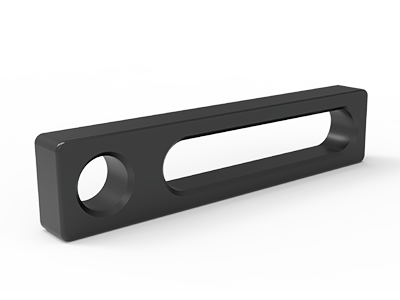 Stop
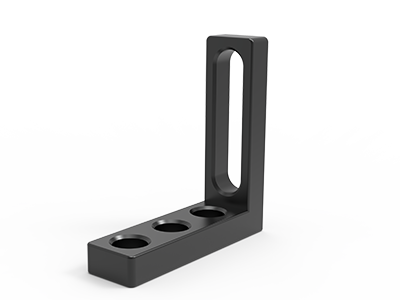 Angle Stop
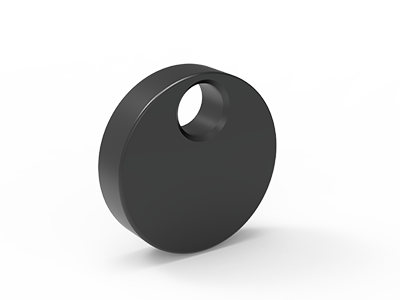 Eccentric Stop Ø 60
 Angle Alignment Template
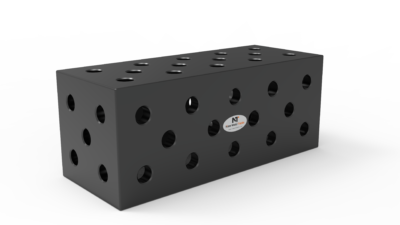 Square u-shape
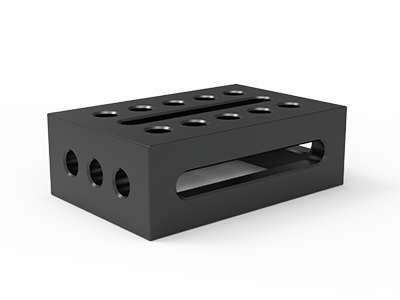 Support and clamping frame
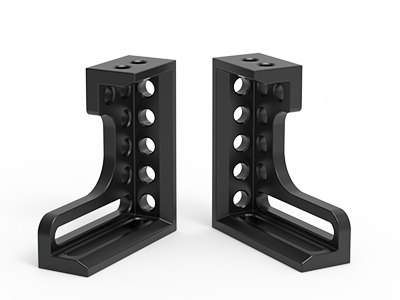 Angle support
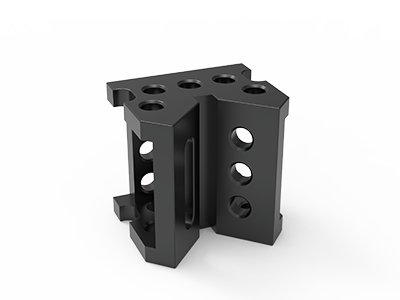 Corner Connection
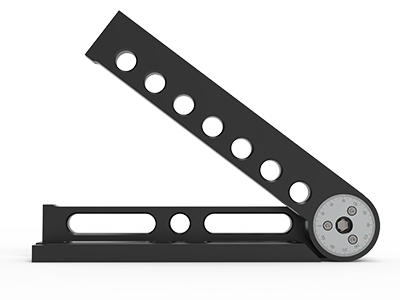 Universal angle clamping
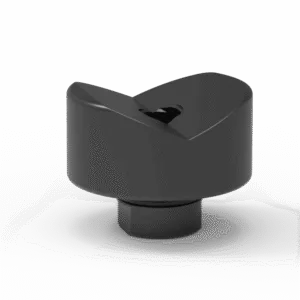 Prism with screwed-in collar
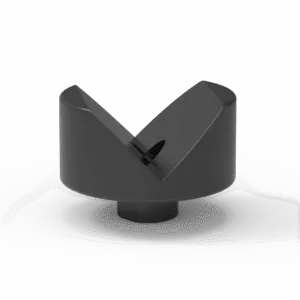 Prism with screwed-in collar
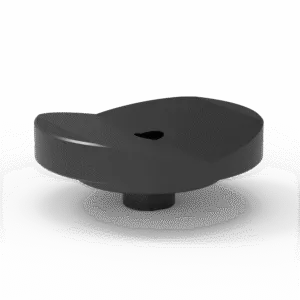 Prism with screwed-in collar
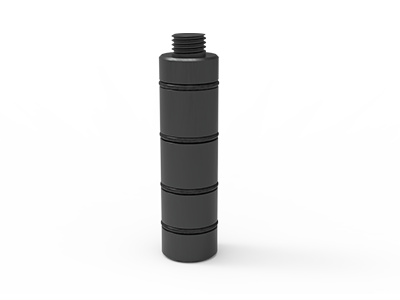 Prism Extension
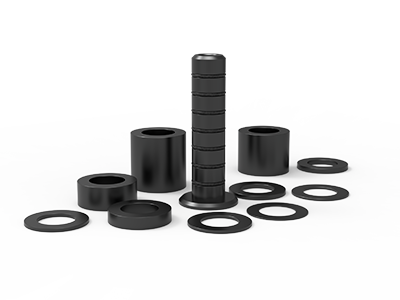 Set of Supports 11-piece set
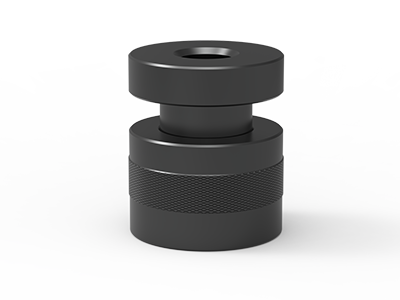 Screw Support Ø 80
 Shipping Bracket
 Tool Cart
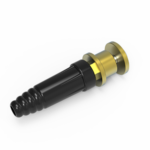 Ground Connection
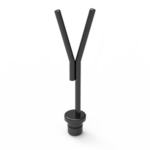 Welding torch holder
 Brush with protecting cover
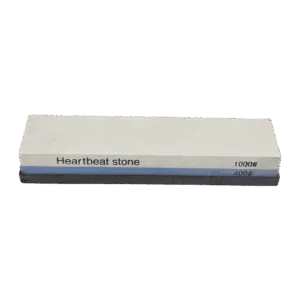 Oilstone
 Pump Spray Bottle
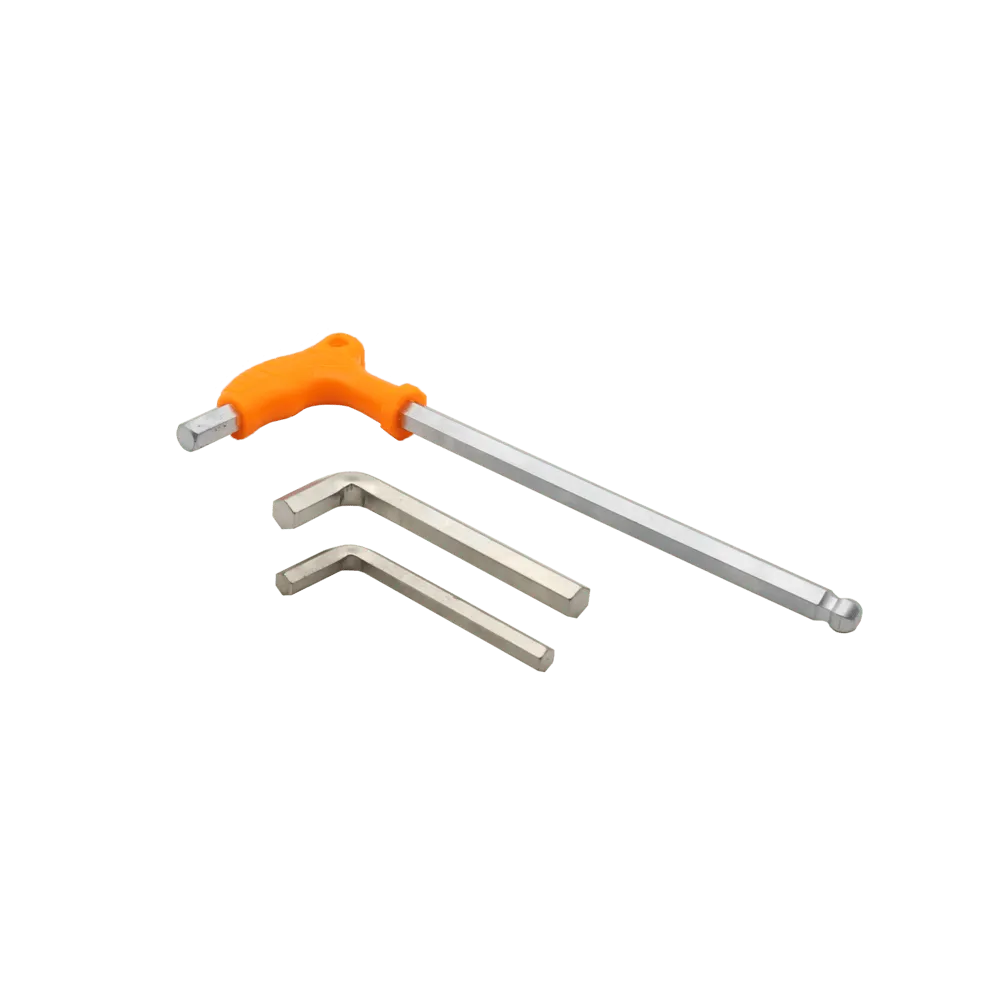 Allen Wrench
Welding Tables for Steel Structures
Set up large frames with confidence.
Plan support, alignment and access around the whole assembly, not just the first joint.
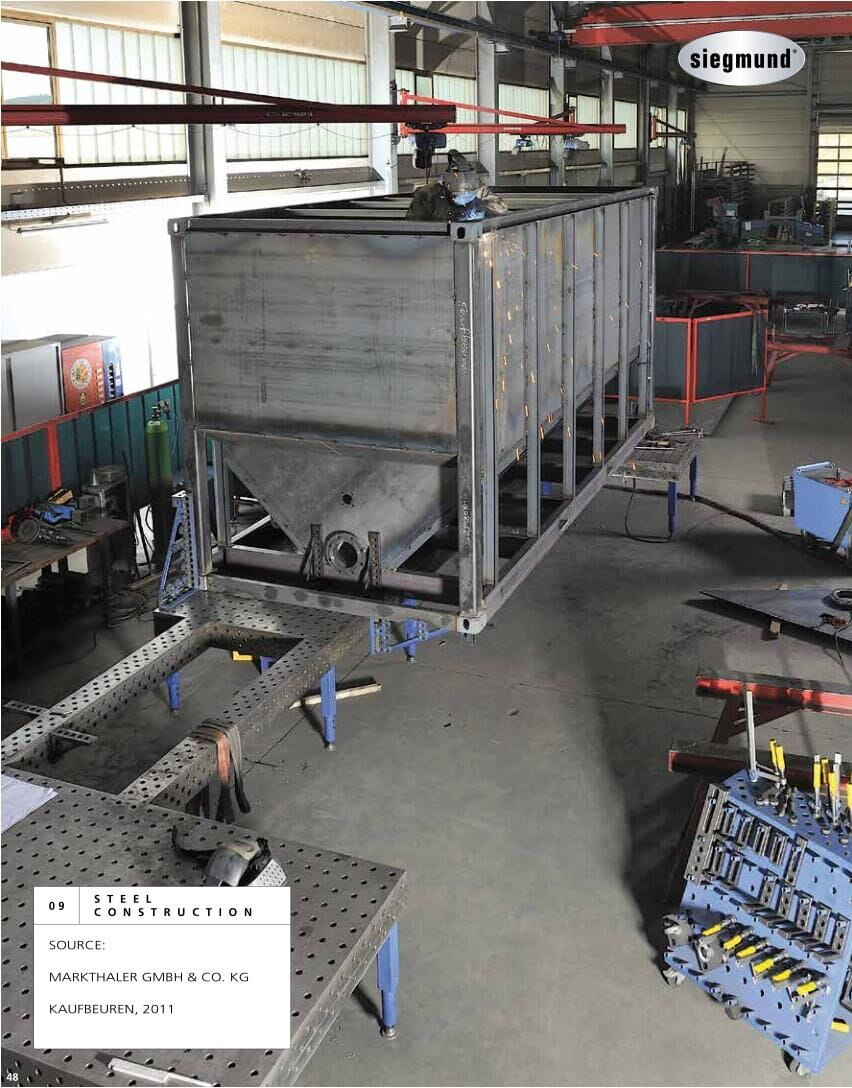
Plan around the workpiece
Long beams, fabricated frames and structural subassemblies often extend beyond one tabletop. Start with the complete workpiece envelope, then map each support and locating point. A wider work area does not replace a verified support and load plan.
What the setup needs to solve
- A common reference
- Support beyond the table
- Room to weld and inspect
- Release after welding
The photograph illustrates a setup approach. Your table and tooling arrangement will be reviewed against your own drawings.
Details that change the configuration
A common reference
Agree the base plane and locating edges before selecting individual tables or extensions. Include how the arrangement will be checked after installation.
Support beyond the table
Show workpiece overhang, centre of gravity and the locations of separate supports. Loads must be reviewed for the complete arrangement.
Room to weld and inspect
Leave access for torches, weld sequencing and measuring equipment. Include crane or forklift routes in the floor plan.
Release after welding
Check how the finished structure will clear stops and clamps. Plan lifting points with the responsible lifting specialist.
From drawing to a working layout
-
Map the frame
Mark overall dimensions, joint locations and surfaces that establish the datum.
-
Review the arrangement
Discuss linked tables, extensions and freestanding supports against the actual part.
-
Agree inspection
Identify datum checks, measurement points and acceptance requirements before production.
-
Check installation
Verify position and alignment after the equipment is unloaded and installed.
Send these details with your enquiry
| Item | What to include |
|---|---|
| Workpiece | Overall envelope, weight distribution, material and weld locations |
| Layout | Shop-floor drawing, access aisles and handling equipment |
| Positioning | Datum surfaces, stops, supports and any table-to-table connections |
| Acceptance | Required dimensions, inspection method and measurement records |
Questions before you order
Can two tables be used for one structure?
A multi-table layout can be considered, but connection details, floor conditions, support positions and alignment must be reviewed for that specific assembly.
Is the largest table always the best option?
Not necessarily. A combination of tables and supports may improve access. Compare the complete layout, handling method and inspection plan before choosing.
Let us review your application.
Send your drawings, workpiece details and delivery country. We will use them to discuss a suitable table and fixture configuration.